Tara Walker Realtor
REALTOR®, Licensed Real Estate Sales Associate

BEDS4
BATHS2 full
SQUARE FEET1,996
MLS#R1715809
STATUSPending
PROPERTY TYPEResidential - Single Family
SUBDIVISIONStoneman Park
SCHOOLSouthwestern
Property Description
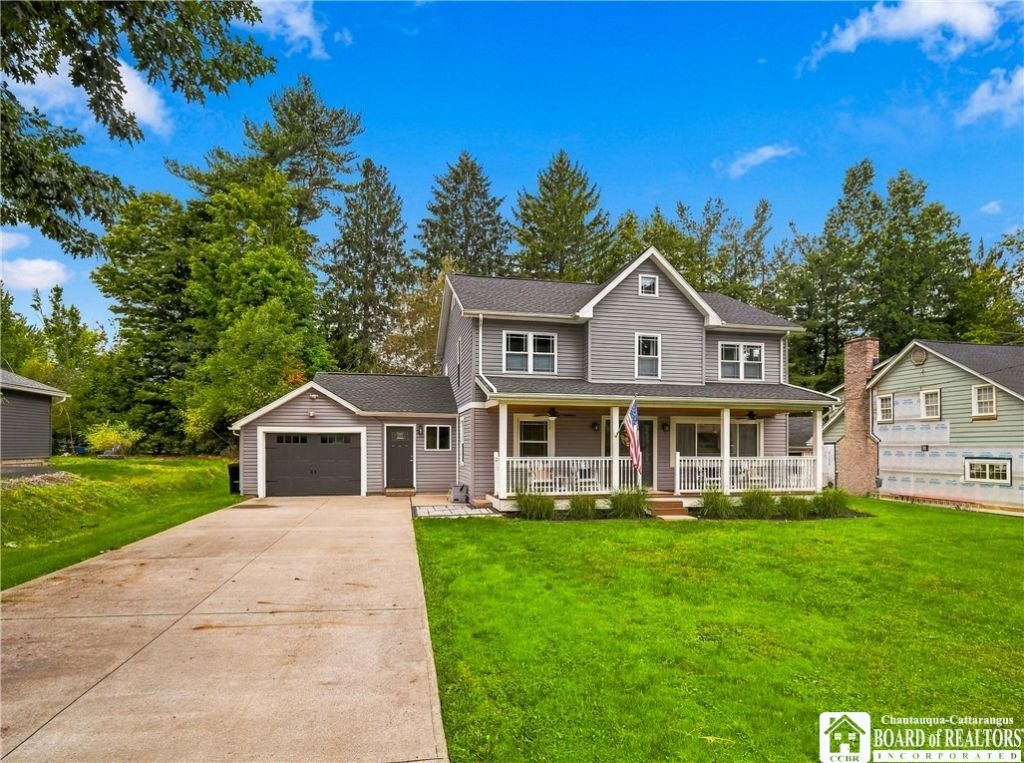
Welcome to this beautifully updated 4-bedroom, 2-bath home in the heart of the Village of Lakewood! Just one block from Chautauqua Lake and conveniently located near local shops, restaurants, parks, and all the village amenities, this home offers the perfect combination of location, comfort, and modern updates. Step inside to discover a brand-new kitchen featuring beautiful granite countertops, updated bathrooms, and a functional layout designed for everyday living. The first-floor bedroom and convenient first-floor laundry provide an excellent opportunity for easy, one-level living, while three additional bedrooms offer plenty of space for everyone. Whether you're looking for a year-round residence or a relaxing getaway near the lake, this move-in-ready home offers the best of Lakewood living. Enjoy being just steps from everything this charming lakeside village has to offer!
Property Features
Property Type: Residential - Single Family
Basement: Full
Cooling: Central Air
Garage: 1.5 car attached
Heating: Gas, Forced Air
Home Style: Two Story
Lot Size: 0.34 Acres
Stories: 2.0
Taxes: $7,564
Year Built: 1949
Amenities
Granite Counters
Pull Down Attic Stairs
Bedroom on Main Level
Concrete Driveway
Feature Descriptions
Appliances: Dishwasher, Gas Oven, Gas Range, Gas Water Heater, Microwave, Refrigerator
Days on Site: 4
Exterior: Vinyl Siding
Flooring: Hardwood, Varies, Vinyl
Laundry: Main Level
Lot: Rectangular, Rectangular Lot, Residential Lot
Lot Dimensions: 100X150
Parcel#: 062201-385-006-0001-029-000
Parking: Attached, Garage
Parking Notes: Attached, Garage
Sewer: Connected
Utilities: Sewer Connected, Water Connected
Water: Connected, Public
Local Schools
High School: Southwestern Senior High
Middle School: Southwestern Middle
Elementary School: Southwestern Elementary
School District: Southwestern
Listed By / Shown By
Listing By
Agency Name: PropertyMatch USA, LLC
Agency Contact: 716-397-8565
Shown By
Agent Name: Tara Walker Realtor
Agent Phone: (716) 880-9686
Agency Title: MJ Peterson Real Estate

Estimate Your Payment
Estimated Payment
$ 1,385.25 per month $667.45 Principal & Interest $630.33 Property Tax $87.47 Homeowner's InsuranceChange Payment Information

Tara Walker Realtor
Cell: (716) 880-9686
Email Me

Privacy Policy / DMCA Notice / ADA Accessibility


This site is hosted, designed and copyright
© 1994 - 2026 by
Delta Media Group, Inc. -- Patent Pending --
10 Walnut Street | MLS# R1715809
This single family home located at 10 Walnut Street, Lakewood, NY 14750 is currently listed for sale with an asking price of $299,900. This property was built in 1949 and has 4 bedrooms and 2 full baths with 1996 sq. ft. Walnut Street is located in the Stoneman Park subdivision within the Southwestern school district. Search Stoneman Park real estate on twalker.mjpeterson.com today.