Tara Walker Realtor
REALTOR®, Licensed Real Estate Sales Associate

BEDS4
BATHS2 full 1 partial
SQUARE FEET2,286
MLS#B1697245
STATUSActive
PROPERTY TYPEResidential - Single Family
SCHOOLWilliamsville
Property Description
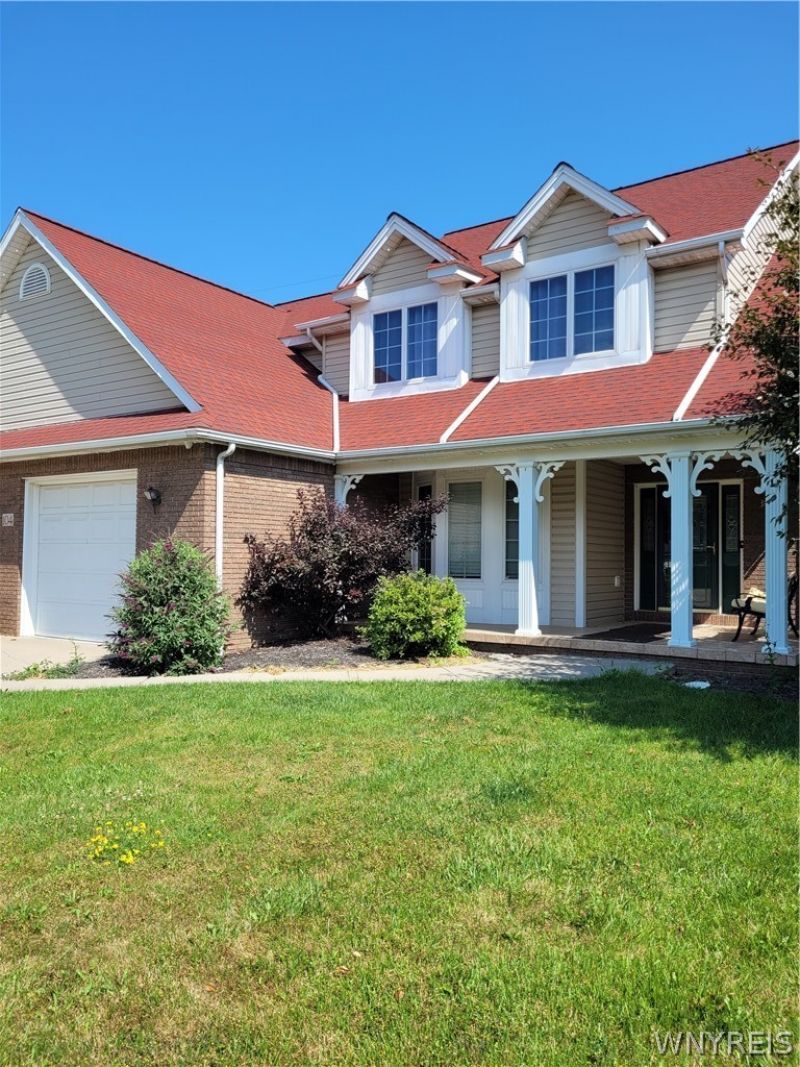
Welcome to this very spacious home. 4 bedrooms and 2.1 baths. Williamsville school. 10 ceiling in the great room. Primary bedroom features a 4 piece bath with dual sinks, jucuzzi, walk in closet with built in shelves and dresser. Lots of storage. Shed. Pool. Generator. Trex deck. Huge basement and large garage. Please Note: Offers are now due Friday, July 17th at 1:00.
Property Features
Property Type: Residential - Single Family
Basement: Full, Partially Finished, Sump Pump
Cooling: Central Air
Garage: 2.5 car attached
Heating: Gas, Forced Air
Home Style: Colonial, Two Story
Lot Size: 0.22 Acres
Roof Type: Asphalt
Stories: 2.0
Taxes: $9,278
Year Built: 1999
Amenities
Breakfast Area
Ceiling Fan(s)
Entrance Foyer
Living/Dining Room
Pantry
Bedroom on Main Level
Bath in Primary Bedroom
Main Level Primary
Primary Suite
Concrete Driveway
Deck
Enclosed Porch
Porch
Private Yard
See Remarks
Feature Descriptions
Appliances: Electric Cooktop, Disposal, Gas Water Heater
Days on Site: 8
Exterior: Brick, Vinyl Siding, Copper Plumbing
Fencing: Pet Fence
Flooring: Carpet, Ceramic Tile, Laminate, Varies, Vinyl
Laundry: In Basement, Main Level
Lot: Irregular Lot, Residential Lot
Lot Dimensions: 72X130
Other Equipment: Generator
Parcel#: 142289-041-160-0009-021-000
Parking: Attached, Garage, Driveway, Garage Door Opener
Parking Notes: Attached, Garage, Driveway, Garage Door Opener
Patio/Porch: Deck
Sewer: Connected
Utilities: Cable Available, High Speed Internet Available, Sewer Connected, Water Connected
Water: Connected, Public
Local Schools
School District: Williamsville
Listed By / Shown By
Listing By
Agency Name: HUNT Real Estate Corporation
Agency Contact: 716-425-1232
Shown By
Agent Name: Tara Walker Realtor
Agent Phone: (716) 880-9686
Agency Title: MJ Peterson Real Estate

Estimate Your Payment
Estimated Payment
$ 2,031.53 per month $1,112.56 Principal & Interest $773.17 Property Tax $145.80 Homeowner's InsuranceChange Payment Information

Tara Walker Realtor
Cell: (716) 880-9686
Email Me

Privacy Policy / DMCA Notice / ADA Accessibility


This site is hosted, designed and copyright
© 1994 - 2026 by
Delta Media Group, Inc. -- Patent Pending --
104 Markley Drive | MLS# B1697245
This single family home located at 104 Markley Drive, Getzville, NY 14068 is currently listed for sale with an asking price of $499,900. This property was built in 1999 and has 4 bedrooms and 2 full and 1 partial baths with 2286 sq. ft. Markley Drive is located within the Williamsville school district. Search Getzville real estate on twalker.mjpeterson.com today.