Tara Walker Realtor
REALTOR®, Licensed Real Estate Sales Associate

BEDS3
BATHS2 full
SQUARE FEET1,442
MLS#B1694740
STATUSActive Under Contract
PROPERTY TYPEResidential - Single Family
SCHOOLLake Shore (Evans-Brant)
Property Description
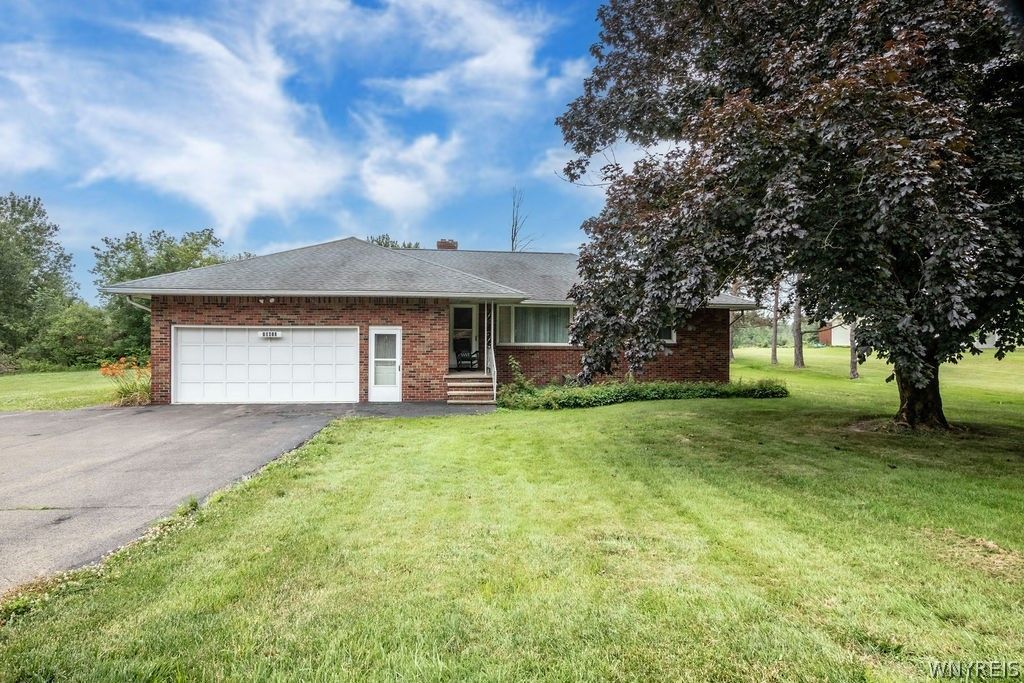
Welcome home to this well-maintained, all-brick ranch, proudly offered for sale by the family of the original owner. This lovingly cared-for 3-bedroom, 2-bath home is ready for its next chapter and offers comfortable, one-floor living on nearly a half-acre of land. Inside, you'll find spacious living areas along with a large, full basement that provides abundant storage and endless potential for additional living space, a workshop, home gym, or hobby area. The home also features a newer furnace for added efficiency and peace of mind, a whole-house generator, and a brand-new rear roof (2026). The attached 2-car garage is complemented by a large barn, offering exceptional space for storage, hobbies, a workshop, or all of your recreational equipment. Ideally located just down the road from Evangola State Park and close to Sunset Bay Beach, you'll enjoy convenient access to Lake Erie, sandy beaches, boating, hiking, and year-round outdoor recreation. If you're looking for a solid, move-in-ready home with room to grow in a fantastic location, this is one you won't want to miss! Seller reserves the right to set an offer deadline date. All offers now due by Wednesday, July 15th at 12 pm.
Property Features
Property Type: Residential - Single Family
Basement: Full
Cooling: Central Air
Garage: 2.5 car attached
Heating: Gas, Forced Air
Home Style: Ranch
Lot Size: 0.46 Acres
Roof Type: Architectural, Shingle
Stories: 1.0
Taxes: $3,059
Year Built: 1957
Amenities
Cedar Closet(s)
Ceiling Fan(s)
Eat-in Kitchen
Separate/Formal Living Room
Pull Down Attic Stairs
Bedroom on Main Level
Main Level Primary
Blacktop Driveway
Feature Descriptions
Appliances: Built-In Range, Built-In Oven, Electric Cooktop, Gas Water Heater, Microwave, Refrigerator
Days on Site: 9
Exterior: Brick
Flooring: Carpet, Varies, Vinyl
Laundry: In Basement
Lot: Rectangular, Rectangular Lot, Residential Lot
Lot Dimensions: 100X200
Other Equipment: Generator
Parcel#: 142801-266-140-0002-002-000
Parking: Attached, Electricity, Garage, Storage, Garage Door Opener
Parking Notes: Attached, Electricity, Garage, Storage, Garage Door Op
Patio/Porch: Covered, Porch
Sewer: Connected
Utilities: Electricity Connected, Sewer Connected, Water Connected
Water: Connected, Public
Local Schools
High School: Lake Shore Senior High
Middle School: Other - See Remarks
Elementary School: A J Schmidt Elementary
School District: Lake Shore (Evans-Brant)
Listed By / Shown By
Listing By
Agency Name: HUNT Real Estate Corporation
Agency Contact: 716-712-7344
Shown By
Agent Name: Tara Walker Realtor
Agent Phone: (716) 880-9686
Agency Title: MJ Peterson Real Estate

Estimate Your Payment
Estimated Payment
$ 758.11 per month $444.89 Principal & Interest $254.92 Property Tax $58.30 Homeowner's InsuranceChange Payment Information

Tara Walker Realtor
Cell: (716) 880-9686
Email Me

Privacy Policy / DMCA Notice / ADA Accessibility


This site is hosted, designed and copyright
© 1994 - 2026 by
Delta Media Group, Inc. -- Patent Pending --
10413 Erie Road | MLS# B1694740
This single family home located at 10413 Erie Road, Irving, NY 14081 is currently listed for sale with an asking price of $199,900. This property was built in 1957 and has 3 bedrooms and 2 full baths with 1442 sq. ft. Erie Road is located within the Lake Shore (Evans-Brant) school district. Search Irving real estate on twalker.mjpeterson.com today.