Tara Walker Realtor
REALTOR®, Licensed Real Estate Sales Associate

BEDS3
BATHS1 full 1 partial
SQUARE FEET1,584
MLS#R1714016
STATUSActive
PROPERTY TYPEResidential - Single Family
SCHOOLVictor
Property Description
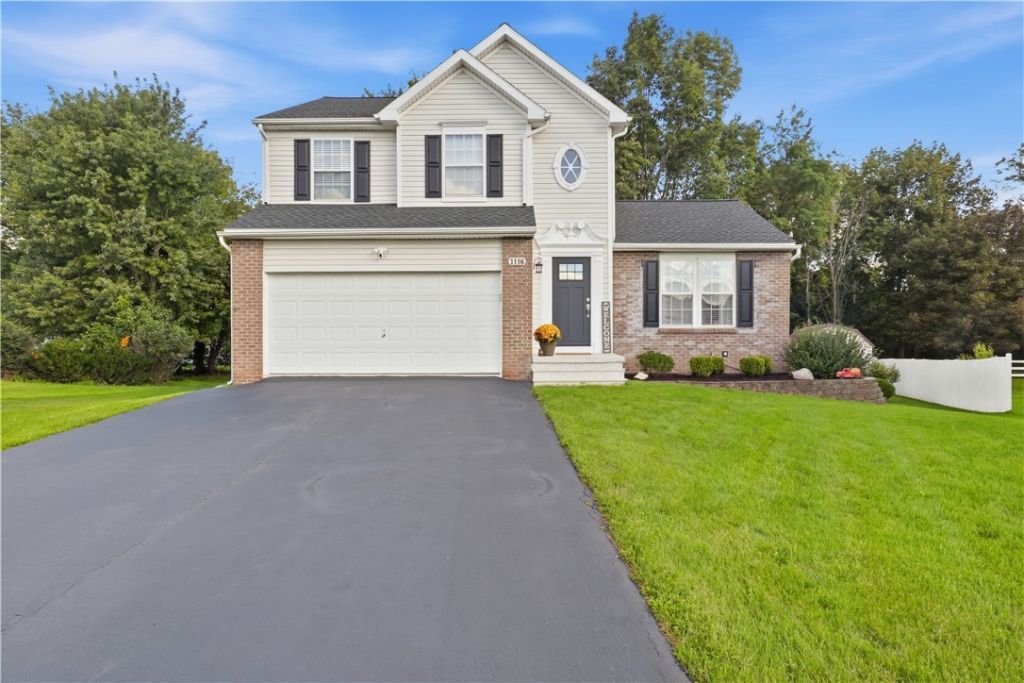
Welcome to 1116 Belmont Drive, a well-kept Colonial with light-filled spaces inside and out. The great room features a vaulted ceiling, skylights and a fireplace. An open kitchen with breakfast bar flows into the dining area, where an arched window and glass doors overlook the raised deck and landscaped yard. Convenient first-floor laundry and a remodeled half bath complete the main level. Upstairs, the spacious primary bedroom offers a walk-in closet and private vanity area. Enjoy additional living space in the finished portion of the basement, plus generous storage. Updates include a new roof and basement carpeting (2025), epoxy garage floor and front steps, landscaping, remodeled half bath, and new front door and trim (2026). Kitchen appliances, Ring system and large shed remain. Transferable roof and epoxy warranties. The beautifully finished basement space is not included in listed square footage.
Property Features
Property Type: Residential - Single Family
Basement: Full, PartiallyFinished, SumpPump
Cooling: Other, SeeRemarks, CentralAir
Fireplaces: 1
Garage: 2 car attached
Heating: Gas, Other, SeeRemarks, ForcedAir
Home Style: Colonial, TwoStory
Lot Size: 0.30 Acres
Roof Type: Asphalt
Stories: 2.0
Taxes: $8,140
Year Built: 2001
Amenities
BreakfastBar
CeilingFans
CathedralCeilings
SeparateFormalDiningRoom
EntranceFoyer
GreatRoom
Pantry
SlidingGlassDoors
SolidSurfaceCounters
Skylights
WindowTreatments
ProgrammableThermostat
BlacktopDriveway
Deck
Feature Descriptions
Appliances: Dishwasher, ElectricCooktop, ElectricOven, ElectricRange, Disposal, GasWaterHeater, Microwave, Refrigerator
Days on Site: 1
Door Features: SlidingDoors
Exterior: Brick, VinylSiding
Fencing: PetFence
Flooring: Carpet, Hardwood, Varies, Vinyl
Laundry: MainLevel
Lot: CulDeSac, PieShapedLot, ResidentialLot
Lot Dimensions: 23X141
Parcel#: 322800-029-007-0003-018-115
Parking: Attached, Garage, Driveway, GarageDoorOpener
Parking Notes: Attached, Garage, Driveway, GarageDoorOpener
Patio/Porch: Deck, Open, Porch
Security: SecuritySystemOwned
Sewer: Connected
Utilities: HighSpeedInternetAvailable, SewerConnected, WaterConnected
Water: Connected, Public
Window: Drapes, Skylights
Local Schools
School District: Victor
Listed By / Shown By
Listing By
Agency Name: Realty ONE Group Empower
Agency Phone: 716-899-4663
Shown By
Agent Name: Tara Walker Realtor
Agent Phone: (716) 880-9686
Agency Title: MJ Peterson Real Estate

Estimate Your Payment
Estimated Payment
$ 1,609.46 per month $823.24 Principal & Interest $678.33 Property Tax $107.89 Homeowner's InsuranceChange Payment Information

Tara Walker Realtor
Cell: (716) 880-9686
Email Me

Privacy Policy / DMCA Notice / ADA Accessibility


This site is hosted, designed and copyright
© 1994 - 2026 by
Delta Media Group, Inc. -- Patent Pending --
1116 Belmont Drive | MLS# R1714016
This single family home located at 1116 Belmont Drive, Farmington, NY 14425 is currently listed for sale with an asking price of $369,900. This property was built in 2001 and has 3 bedrooms and 1 full and 1 partial baths with 1584 sq. ft. Belmont Drive is located within the Victor school district. Search Farmington real estate on twalker.mjpeterson.com today.