Tara Walker Realtor
REALTOR®, Licensed Real Estate Sales Associate

BEDS2
BATHS2 full
SQUARE FEET2,253
MLS#B1698508
STATUSActive
PROPERTY TYPEResidential - Single Family
SUBDIVISIONHolland Land Company's Su
SCHOOLSpringville-Griffith Institute
Property Description
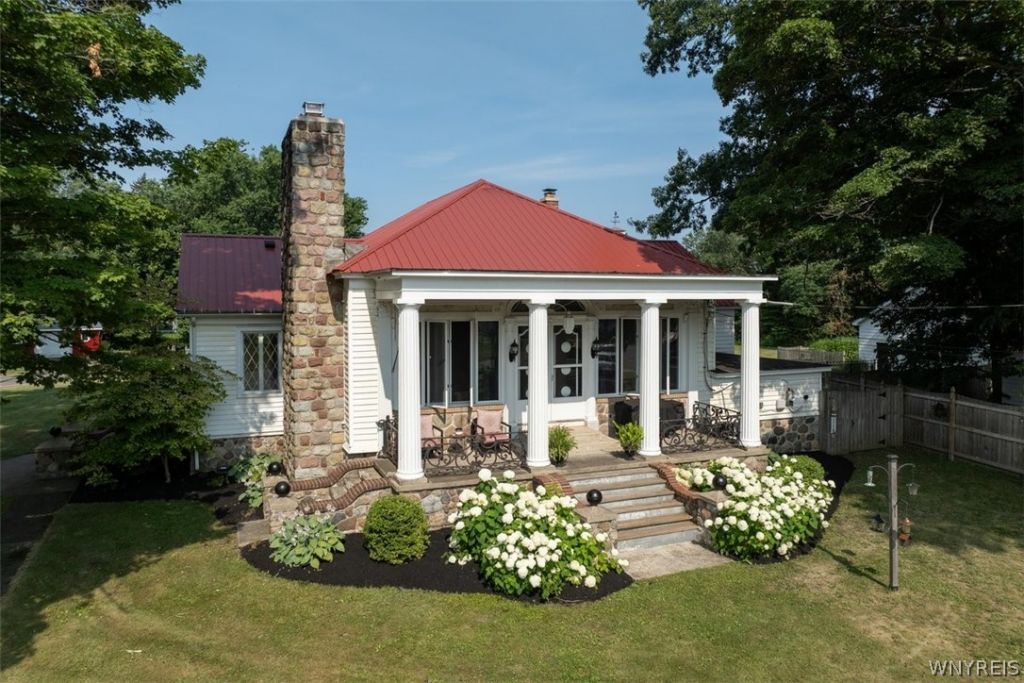
Open Sunday, 7/19, 1:00-3:00 PM! Own a piece of history with this one-of-a-kind two bedroom, two bath converted 1913 schoolhouse! Architectural details shine from intricate wood carvings, beautiful unique tile, plasterwork, and craftsmanship throughout. The inviting living/ dining area features a gorgeous wood burning fireplace and doors that lead to a covered front porch. The kitchen is complemented by an adjacent walk-in pantry. All appliances are included! Downstairs, the remarkable 46' x 30' space, once the school's gymnasium, offers endless possibilities for recreation, exercise, or storage. Major updates include a whole house generator added in 2020, chimney repointed in 2021, and a high-efficiency boiler installed in 2024. Situated on 1.8 picturesque acres, the property also includes a versatile barn/workshop with garage bay, making it ideal for hobbyists, craftspeople, or anyone in need of extra space. Enjoy the country setting, all while being a seven minute drive from shopping and five minutes from Kissing Bridge. Showings start immediately!
Property Features
Property Type: Residential - Single Family
Basement: Full, Partially Finished, Walk-Out Access
Fireplaces: 2
Garage: 3
Heating: Gas, Baseboard
Home Style: Farmhouse, Historic/Antique
Lot Size: 1.80 Acres
Roof Type: Metal
Stories: 1.0
Taxes: $5,283
Year Built: 1944
Amenities
Ceiling Fan(s)
Separate/Formal Dining Room
Separate/Formal Living Room
Walk-In Pantry
Bedroom on Main Level
Main Level Primary
Blacktop Driveway
Fence
Patio
Feature Descriptions
Appliances: Dryer, Free-Standing Range, Freezer, Gas Water Heater, Microwave, Oven, Refrigerator, Washer
Days on Site: 2
Exterior: Vinyl Siding, Copper Plumbing
Fencing: Partial
Flooring: Hardwood, Tile, Varies
Laundry: Main Level
Lot: Irregular Lot
Lot Dimensions: 162X434
Other Equipment: Generator
Parcel#: 143889-308-030-0001-012-000
Parking: Detached, Garage, Heated Garage, Workshop in Garage, Other
Parking Notes: Detached, Garage, Heated Garage, Workshop in Garage, O
Patio/Porch: Covered, Open, Patio, Porch
Sewer: Septic Tank
Utilities: High Speed Internet Available
Water: Well
Window: Leaded Glass
Local Schools
High School: Griffith Institute High
Middle School: Griffith Institute Middle
School District: Springville-Griffith Institute
Listed By / Shown By
Listing By
Agency Name: Perfect Place
Agency Phone: 716-655-4445
Shown By
Agent Name: Tara Walker Realtor
Agent Phone: (716) 880-9686
Agency Title: MJ Peterson Real Estate

Estimate Your Payment
Estimated Payment
$ 1,321.03 per month $778.73 Principal & Interest $440.25 Property Tax $102.05 Homeowner's InsuranceChange Payment Information

Tara Walker Realtor
Cell: (716) 880-9686
Email Me

Privacy Policy / DMCA Notice / ADA Accessibility


This site is hosted, designed and copyright
© 1994 - 2026 by
Delta Media Group, Inc. -- Patent Pending --
11998 Allen Road | MLS# B1698508
This single family home located at 11998 Allen Road, East Concord, NY 14055 is currently listed for sale with an asking price of $349,900. This property was built in 1944 and has 2 bedrooms and 2 full baths with 2253 sq. ft. Allen Road is located in the Holland Land Company's Su subdivision within the Springville-Griffith Institute school district. Search Holland Land Company's Su real estate on twalker.mjpeterson.com today.