Tara Walker Realtor
REALTOR®, Licensed Real Estate Sales Associate

BEDS4
BATHS2 full
SQUARE FEET1,118
MLS#B1715303
STATUSActive
PROPERTY TYPEResidential - Single Family
SCHOOLBuffalo
Property Description
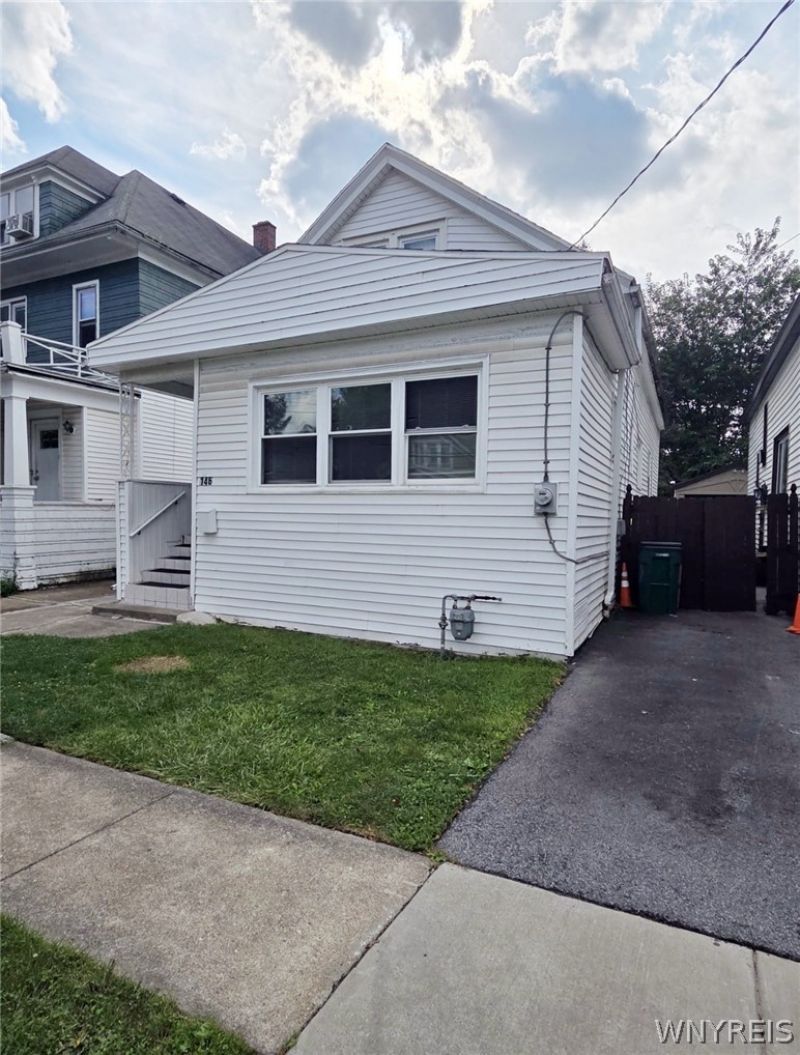
Welcome to 146 Floss Ave, a charming and versatile 4-bedroom, 2-bathroom home nestled in a desirable and friendly neighborhood. The spacious layout features two bedrooms upstairs with a bathroom and two additional bedrooms downstairs, along with a bright living room, formal dining area, large kitchen and a full bathroom. Recently refreshed with new paint and updated flooring, this home offers a comfortable blend of modern updates and timeless character. Generously sized bedrooms provide plenty of living space, while the full basement offers ample storage and potential for future customization. Outside, enjoy a private, spacious backyard and a large driveway with plenty of room for parking, relaxing, or entertaining. Conveniently located near schools, shopping, restaurants, and public transportation, this property is an excellent opportunity for both owner-occupants and investors looking for a home with strong rental potential. Don't miss the chance to make this wonderful property your own!
Property Features
Property Type: Residential - Single Family
Basement: Full
Cooling: Other, See Remarks, Zoned
Heating: Gas, Other, See Remarks, Zoned, Forced Air, Hot Water
Home Style: Two Story
Lot Size: 0.07 Acres
Stories: 1.0
Taxes: $3,417
Year Built: 1925
Amenities
Separate/Formal Dining Room
Separate/Formal Living Room
Other
See Remarks
Bedroom on Main Level
Main Level Primary
Concrete Driveway
Feature Descriptions
Appliances: Gas Water Heater, See Remarks
Days on Site: 1
Exterior: Vinyl Siding
Flooring: Carpet, Tile, Varies, Vinyl
Laundry: In Basement
Lot: Near Public Transit, Rectangular, Rectangular Lot, Residential Lot
Lot Dimensions: 30X101
Parcel#: 140200-101-260-0004-025-000
Parking: No Garage
Parking Notes: No Garage
Sewer: Connected
Utilities: Electricity Available, Electricity Connected, Sewer Connected, Water Connected
Water: Connected, Public
Local Schools
School District: Buffalo
Listed By / Shown By
Listing By
Agency Name: WNY Metro Roberts Realty
Agency Contact: 917-500-9227
Shown By
Agent Name: Tara Walker Realtor
Agent Phone: (716) 880-9686
Agency Title: MJ Peterson Real Estate

Estimate Your Payment
Estimated Payment
$ 662.08 per month $333.61 Principal & Interest $284.75 Property Tax $43.72 Homeowner's InsuranceChange Payment Information

Tara Walker Realtor
Cell: (716) 880-9686
Email Me

Privacy Policy / DMCA Notice / ADA Accessibility


This site is hosted, designed and copyright
© 1994 - 2026 by
Delta Media Group, Inc. -- Patent Pending --
146 Floss Avenue | MLS# B1715303
This single family home located at 146 Floss Avenue, Buffalo, NY 14215 is currently listed for sale with an asking price of $149,900. This property was built in 1925 and has 4 bedrooms and 2 full baths with 1118 sq. ft. Floss Avenue is located within the Buffalo school district. Search Buffalo real estate on twalker.mjpeterson.com today.