Tara Walker Realtor
REALTOR®, Licensed Real Estate Sales Associate

BEDS4
BATHS3 full 1 partial
SQUARE FEET3,061
MLS#S1713638
STATUSActive
PROPERTY TYPEResidential - Single Family
SCHOOLJamesville-Dewitt
Property Description
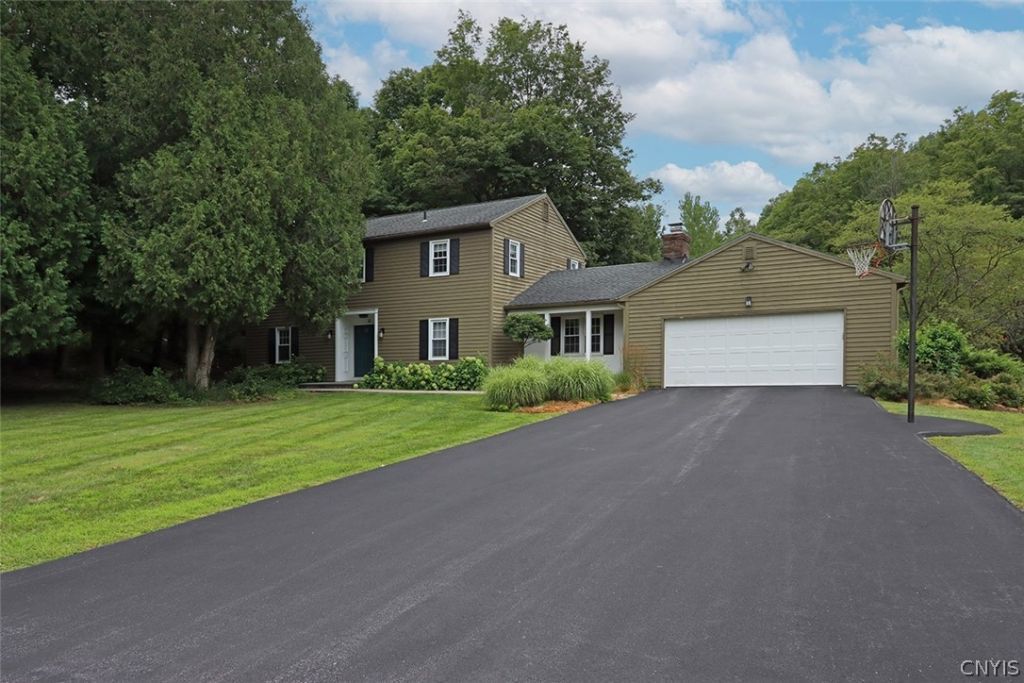
This updated McGuinnes built Colonial offers a wonderful blend of character and a private cul-de-sac setting on a half-acre lot. Manicured landscaping and mature trees enhance the curb appeal, while a paver walkway leads to the covered, recessed front entry. The foyer welcomes you with slate tile flooring and an open staircase, while gleaming hardwood floors, crown moldings and bespoke millwork add character throughout. An archway opens to the generous living room, creating an inviting space for gatherings. Seamlessly flow into the formal dining room featuring wainscoting, custom cabinetry with serving buffet and a wall of windows with patio doors leading to the covered balcony. Adjacent, the beautifully renovated kitchen boasts a breakfast bar, Wood-Mode cabinetry, quartz counters, newer stainless-steel appliances, wine refrigerator and pantry. The eat-in area has sliders to the screened-in porch, perfect for relaxing or outdoor dining. The kitchen opens to the family room, highlighted by a floor-to-ceiling brick fireplace flanked by inset shelving. The adjacent study/office with a built-in desk and ample storage is accessible from both the family room and foyer. A powder room and mudroom complete the first floor. Upstairs there are four bedrooms including the primary suite with an updated ensuite bath and a versatile bonus room with custom cabinetry and skylights, ideal as a sitting room, dressing room or additional office. The three remaining bedrooms share a full bath. The walkout lower level adds 500 square feet of versatile living space, featuring a gathering area with wall-to-wall seating, a full bath and sliders to the patio. Outside, the screened-in porch, covered balcony and paver patio offer multiple places to relax and enjoy the peaceful, tree-lined setting and flat yard. A two-car garage provides convenience and additional storage. Located close to schools, downtown, hospitals and major routes, this well-maintained home is ready to enjoy. JD Schools!
Property Features
Property Type: Residential - Single Family
Basement: Full, PartiallyFinished, WalkOutAccess
Cooling: AtticFan, CentralAir
Fireplaces: 1
Garage: 2 car attached
Heating: Gas, ForcedAir
Home Style: Colonial
Lot Size: 0.53 Acres
Roof Type: Asphalt, Shingle
Stories: 2.0
Taxes: $12,345
Year Built: 1972
Amenities
BreakfastBar
CathedralCeilings
Den
SeparateFormalDiningRoom
EntranceFoyer
SeparateFormalLivingRoom
Intercom
SlidingGlassDoors
SolidSurfaceCounters
Skylights
WindowTreatments
BathInPrimaryBedroom
ProgrammableThermostat
BlacktopDriveway
Balcony
Porch
Patio
Feature Descriptions
Accessibility: AccessibleApproachWithRamp
Appliances: BuiltInRange, BuiltInOven, ConvectionOven, Dryer, Dishwasher, ExhaustFan, GasCooktop, Disposal, GasOven, GasRange, GasWaterHeater, Refrigerator, RangeHood, WineCooler, Washer, Humidifier
Days on Site: 2
Door Features: SlidingDoors
Exterior: Block, Cedar, Frame, Concrete, CopperPlumbing
Flooring: Carpet, Hardwood, Tile, Varies
Laundry: InBasement
Lot: CulDeSac, IrregularLot, ResidentialLot, Wooded
Lot Dimensions: 114X187
Other Equipment: Intercom
Parcel#: 312689-076-000-0002-036-000-0000
Parking: Attached, Electricity, Garage, Driveway, GarageDoorOpener
Parking Notes: Attached, Electricity, Garage, Driveway, GarageDoorOpe
Patio/Porch: Balcony, Covered, Patio, Porch, Screened
Security: SecuritySystemOwned, RadonMitigationSystem
Sewer: Connected
Utilities: CableAvailable, ElectricityConnected, HighSpeedInternetAvailable, SewerConnected, WaterConnected
Water: Connected, Public
Window: Drapes, Skylights, ThermalWindows
Local Schools
School District: Jamesville-Dewitt
Listed By / Shown By
Listing By
Agency Name: Howard Hanna Real Estate
Agency Phone: 315-446-8291
Shown By
Agent Name: Tara Walker Realtor
Agent Phone: (716) 880-9686
Agency Title: MJ Peterson Real Estate

Estimate Your Payment
Estimated Payment
$ 2,538.84 per month $1,335.12 Principal & Interest $1,028.75 Property Tax $174.97 Homeowner's InsuranceChange Payment Information

Tara Walker Realtor
Cell: (716) 880-9686
Email Me

Privacy Policy / DMCA Notice / ADA Accessibility


This site is hosted, designed and copyright
© 1994 - 2026 by
Delta Media Group, Inc. -- Patent Pending --
15 Bovington Lane | MLS# S1713638
This single family home located at 15 Bovington Lane, Fayetteville, NY 13066 is currently listed for sale with an asking price of $599,900. This property was built in 1972 and has 4 bedrooms and 3 full and 1 partial baths with 3061 sq. ft. Bovington Lane is located within the Jamesville-Dewitt school district. Search Fayetteville real estate on twalker.mjpeterson.com today.