Tara Walker Realtor
REALTOR®, Licensed Real Estate Sales Associate

BEDS1
BATHS1 full
SQUARE FEET567
MLS#B1697073
STATUSPending
PROPERTY TYPEResidential - Single Family
SUBDIVISIONPopular Point
SCHOOLAttica
Property Description
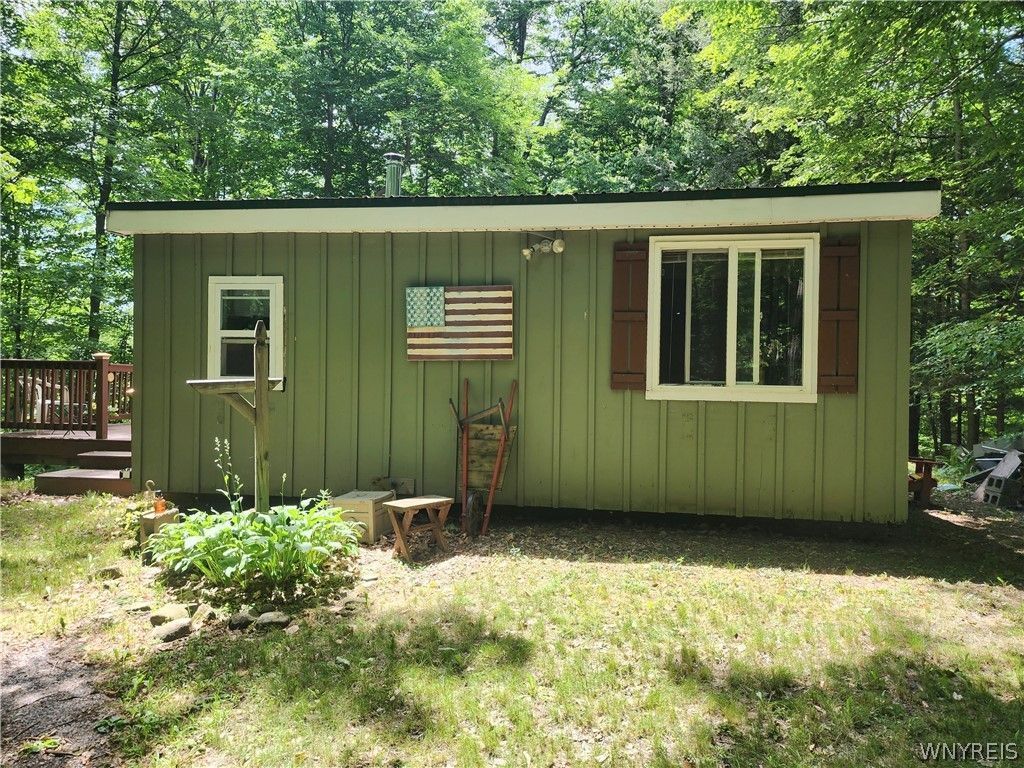
Welcome to 16 Hemlock. Nestled on a beautiful wooded private lot 1.7 acres. This ranch offers an open bright layout. Enjoy the oversized deck with views of nature in all directions. Wait until you come inside and see all of the pristine finishes this home has to offer. Beautiful wood interior walls. cathedral ceilings, laminate flooring. Large bathroom with a walk in shower, linen closet and vanity. Kitchen with wood cabinets, range & refrigerator are included. The bedroom was expanded and has lovely views from the windows, and sitting area. Lovely great room with a cathedral ceiling. Lots of nice storage space. Spectacular views from all the windows. Brand new electric circuit panel box (7/2026) Shed. Looking for the perfect nature hideaway, it's here! Minutes from Byrncliff Golf Course, 20 minutes from East Aurora or Warsaw. Showings start on July 18th.
Property Features
Property Type: Residential - Single Family
Basement: None
Cooling: Other, SeeRemarks
Fireplaces: 1
Heating: Other, SeeRemarks
Home Style: Cottage, Ranch
Lot Size: 1.17 Acres
Roof Type: Metal
Stories: 1.0
Taxes: $1,177
Year Built: 1965
Amenities
CathedralCeilings
EatInKitchen
BedroomOnMainLevel
Deck
GravelDriveway
Feature Descriptions
Appliances: ElectricWaterHeater, FreeStandingRange, Microwave, Oven, Refrigerator, WaterPurifierOwned
Days on Site: 9
Exterior: WoodSiding, PexPlumbing
Flooring: Laminate, Varies, Vinyl
Lot: IrregularLot, Wooded
Lot Dimensions: 290X148
Parcel#: 564600-080-002-0001-024-000-0000
Parking: NoGarage
Parking Notes: NoGarage
Patio/Porch: Deck
Sewer: SepticTank
Water: Well
Local Schools
High School: Attica Senior High
Middle School: Attica Junior High
Elementary School: Attica Elementary
School District: Attica
Listed By / Shown By
Listing By
Agency Name: HUNT Real Estate Corporation
Agency Contact: 716-713-7629
Shown By
Agent Name: Tara Walker Realtor
Agent Phone: (716) 880-9686
Agency Title: MJ Peterson Real Estate

Estimate Your Payment
Estimated Payment
$ 349.55 per month $222.33 Principal & Interest $98.08 Property Tax $29.14 Homeowner's InsuranceChange Payment Information

Tara Walker Realtor
Cell: (716) 880-9686
Email Me

Privacy Policy / DMCA Notice / ADA Accessibility


This site is hosted, designed and copyright
© 1994 - 2026 by
Delta Media Group, Inc. -- Patent Pending --
16 Hemlock Road | MLS# B1697073
This single family home located at 16 Hemlock Road, Varysburg, NY 14167 is currently listed for sale with an asking price of $99,900. This property was built in 1965 and has 1 bedrooms and 1 full baths with 567 sq. ft. Hemlock Road is located in the Popular Point subdivision within the Attica school district. Search Popular Point real estate on twalker.mjpeterson.com today.