Tara Walker Realtor
REALTOR®, Licensed Real Estate Sales Associate

BEDS4
BATHS2 full
SQUARE FEET1,728
MLS#B1703520
STATUSPending
PROPERTY TYPEResidential - Single Family
SCHOOLLyndonville
Property Description
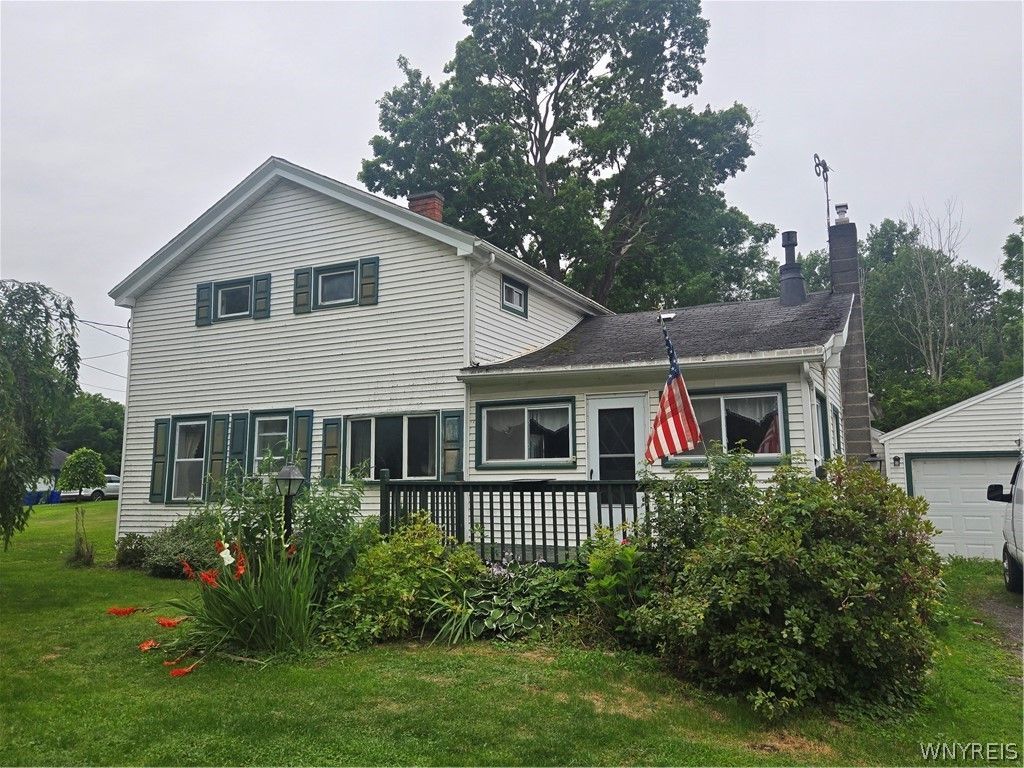
Welcome to this spacious 4-bedroom, 2-bathroom home nestled on the outskirts of the quaint Village of Lyndonville. Offering plenty of room for everyone, this home features a large kitchen that's perfect for family gatherings, entertaining, and creating lasting memories. Step outside and enjoy the oversized two-tier wood and vinyl deck, an ideal space for relaxing or hosting summer get-togethers. The property also boasts established raspberry bushes and a thriving rhubarb patch, adding a touch of country charm and the opportunity to enjoy homegrown favorites. In addition to the main garage, you'll find a second detached garage with electric-perfect for hobbies, woodworking, special projects, or extra storage. If you've been searching for a home with generous living space, outdoor enjoyment, and a peaceful location just outside the village, this property is one you won't want to miss!
Property Features
Property Type: Residential - Single Family
Basement: Full
Cooling: WindowUnits
Fireplaces: 1
Garage: 4.5 car attached
Heating: Gas, ForcedAir
Home Style: TwoStory
Lot Size: 0.35 Acres
Roof Type: Asphalt
Stories: 2.0
Taxes: $3,821
Year Built: 1880
Amenities
CeilingFans
EntranceFoyer
EatInKitchen
SeparateFormalLivingRoom
KitchenIsland
Other
SeeRemarks
SlidingGlassDoors
BathInPrimaryBedroom
MainLevelPrimary
Deck
EnclosedPorch
GravelDriveway
Porch
Feature Descriptions
Appliances: Dryer, Dishwasher, ElectricOven, ElectricRange, ElectricWaterHeater, Microwave, Refrigerator, Washer
Days on Site: 50
Door Features: SlidingDoors
Exterior: VinylSiding
Flooring: Carpet, Hardwood, Laminate, Varies, Vinyl
Laundry: MainLevel
Lot: Agricultural, Rectangular, RectangularLot
Lot Dimensions: 81X188
Parcel#: 343889-014-003-0002-028-000
Parking: Attached, Electricity, Garage, HeatedGarage, Storage, WorkshopInGarage, Driveway, GarageDoorOpener
Parking Notes: Attached, Electricity, Garage, HeatedGarage, Storage, W
Patio/Porch: Deck, Open, Porch
Sewer: SepticTank
Utilities: CableAvailable, ElectricityConnected, HighSpeedInternetAvailable, WaterConnected
Water: Connected, Public
Local Schools
School District: Lyndonville
Listed By / Shown By
Listing By
Agency Name: Berkshire Hathaway Homeservices Zambito Realtors
Agency Contact: 585-590-0042
Shown By
Agent Name: Tara Walker Realtor
Agent Phone: (716) 880-9686
Agency Title: MJ Peterson Real Estate

Estimate Your Payment
Estimated Payment
$ 690.72 per month $329.16 Principal & Interest $318.42 Property Tax $43.14 Homeowner's InsuranceChange Payment Information

Tara Walker Realtor
Cell: (716) 880-9686
Email Me

Privacy Policy / DMCA Notice / ADA Accessibility


This site is hosted, designed and copyright
© 1994 - 2026 by
Delta Media Group, Inc. -- Patent Pending --
1608 N Lyndonville Road | MLS# B1703520
This single family home located at 1608 N Lyndonville Road, Lyndonville, NY 14098 is currently listed for sale with an asking price of $147,900. This property was built in 1880 and has 4 bedrooms and 2 full baths with 1728 sq. ft. N Lyndonville Road is located within the Lyndonville school district. Search Lyndonville real estate on twalker.mjpeterson.com today.