Tara Walker Realtor
REALTOR®, Licensed Real Estate Sales Associate

BEDS4
BATHS1 full 1 partial
SQUARE FEET1,628
MLS#B1712244
STATUSActive
PROPERTY TYPEResidential - Single Family
SCHOOLBuffalo
Property Description
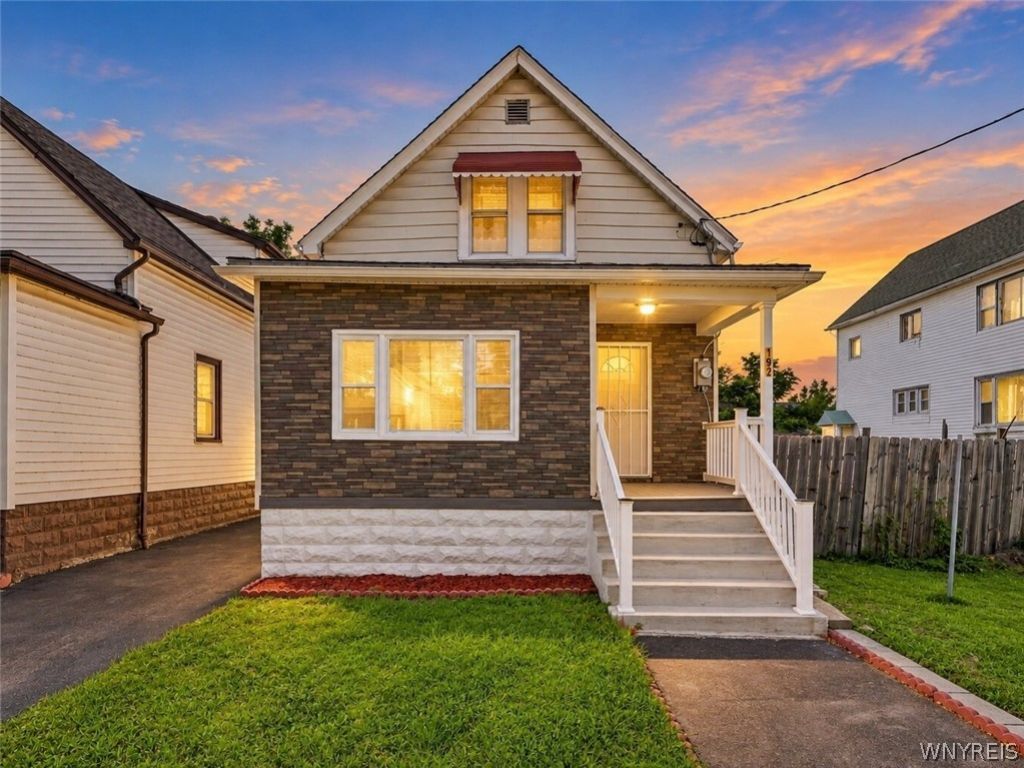
Stunningly renovated gem in the heart of Buffalo that promises to captivate you from the moment you step inside. This home seamlessly blends timeless charm with modern sophistication, creating an irresistible opportunity. Step into a world of elegance and comfort as natural light from energy-efficient vinyl windows floods the open living and dining areas, highlighting the exquisite details and inviting ambiance. With five spacious bedrooms and two bathrooms, this home offers unparalleled flexibility. Whether you need additional living space, a home office, or a cozy dining area, the possibilities are endless. Just minutes from downtown Buffalo, major highways, public transit, schools, and local amenities, this home offers unmatched convenience and value. Some Photos does have virtual staging for interior design ideas only. Usable Square footage differs from record per floor plan measurements. Don't miss your chance! It is not just a house, it's your future! Make this dream a reality!
Property Features
Property Type: Residential - Single Family
Basement: Full, Finished
Garage: 1
Heating: Gas, Forced Air
Home Style: Two Story
Lot Size: 0.07 Acres
Stories: 1.0
Taxes: $1,083
Year Built: 1920
Amenities
Other
See Remarks
Blacktop Driveway
Feature Descriptions
Appliances: Gas Water Heater
Days on Site: 1
Exterior: Vinyl Siding
Flooring: Carpet, Luxury Vinyl, Varies
Lot: Rectangular, Rectangular Lot, Residential Lot
Lot Dimensions: 30X108
Parcel#: 140200-101-320-0002-002-000
Parking: Detached, Garage
Parking Notes: Detached, Garage
Sewer: Connected
Utilities: Sewer Connected, Water Connected
Water: Connected, Public
Local Schools
School District: Buffalo
Listed By / Shown By
Listing By
Agency Name: Keller Williams Realty WNY
Agency Contact: 347-357-4253
Shown By
Agent Name: Tara Walker Realtor
Agent Phone: (716) 880-9686
Agency Title: MJ Peterson Real Estate

Estimate Your Payment
Estimated Payment
$ 593.44 per month $444.89 Principal & Interest $90.25 Property Tax $58.30 Homeowner's InsuranceChange Payment Information

Tara Walker Realtor
Cell: (716) 880-9686
Email Me

Privacy Policy / DMCA Notice / ADA Accessibility


This site is hosted, designed and copyright
© 1994 - 2026 by
Delta Media Group, Inc. -- Patent Pending --
192 Kilhoffer Street | MLS# B1712244
This single family home located at 192 Kilhoffer Street, Buffalo, NY 14211 is currently listed for sale with an asking price of $199,900. This property was built in 1920 and has 4 bedrooms and 1 full and 1 partial baths with 1628 sq. ft. Kilhoffer Street is located within the Buffalo school district. Search Buffalo real estate on twalker.mjpeterson.com today.