Tara Walker Realtor
REALTOR®, Licensed Real Estate Sales Associate

BEDS5
BATHS4 full 3 partial
SQUARE FEET4,629
MLS#R1694997
STATUSActive
PROPERTY TYPEResidential - Single Family
SCHOOLVictor
Property Description
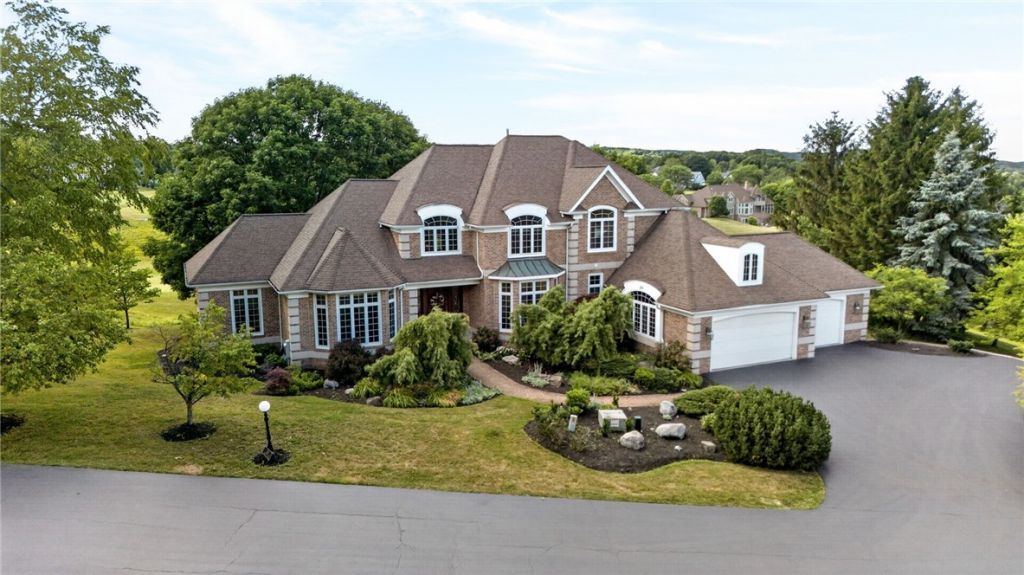
Gracefully positioned above the 6th green at Cobblestone Creek, this distinguished DanRich-built estate offers a refined blend of timeless architecture & enduring craftsmanship in one of the area's most coveted golf course settings. Designed to impress & effortless to live in, this 7000 sqft residence (including w/o LL) is defined by its seamless balance of everyday comfort w/ grand-scale gathering spaces for entertaining. At the heart of the home, the chef's kitchen ft. abundant custom cabinetry, expansive work surfaces, a substantial center island, premium appliances, & a separate butler's pantry, all opening to elegantly appointed living spaces w/ soaring ceilings & dramatic floor-to-ceiling windows overlooking the course beyond. The 1st-floor primary retreat serves as a private sanctuary complete w/ a gas fireplace, spa-inspired bath, dressing vanity, 2 impressive walk-in closets, & direct access to the wraparound terrace spanning much of the rear of the home. A richly appointed office space w/ gorgeous custom built-ins completes the 1st floor. Upstairs, 3 spacious bedrooms provide exceptional accommodations, while the sprawling w/o LL offers an entirely separate destination for entertaining w/ expansive recreation areas, a full guest suite, wet bar, 2,000-bottle wine room, exercise space, & flexibility for gatherings of every size. Outdoors, the grounds create a resort-caliber setting, enhanced by app-controlled architectural lighting, mature specimen trees, expanded garden beds, upgraded irrigation, multiple outdoor living spaces, a custom gas grilling island, fire pit patio, & spectacular fairway views w/ a front-row seat to the 6th green. An ADT smart security system complements the home's timeless design, adding security & modern convenience. Beyond the home itself, Cobblestone Creek offers an elevated private club lifestyle w/ an 18-hole links-style golf course, 4 pickleball courts, a heated Olympic-size swimming pool, a fully equipped fitness center, restaurant, & clubhouse w/ year-round dining & event spaces. Timeless in its design, extraordinary in its setting, & unmatched in the lifestyle it affords, this is a residence that defines luxury living!
Property Features
Property Type: Residential - Single Family
Basement: Full, Finished, Walk-Out Access
Cooling: Zoned, Central Air
Fireplaces: 3
Garage: 3 car attached
Heating: Gas, Zoned, Forced Air, Radiant Floor
Home Style: Colonial
Lot Size: 0.90 Acres
Roof Type: Asphalt, Architectural, Shingle
Stories: 2.0
Taxes: $26,764
Year Built: 1995
Amenities
Wet Bar
Ceiling Fan(s)
Cathedral Ceiling(s)
Central Vacuum
Den
Separate/Formal Dining Room
Entrance Foyer
Eat-in Kitchen
Separate/Formal Living Room
Granite Counters
Great Room
Home Office
Hot Tub/Spa
Kitchen Island
Kitchen/Family Room Combo
Library
Pantry
Pull Down Attic Stairs
Storage
Bar
Bath in Primary Bedroom
Blacktop Driveway
Balcony
Barbecue
Deck
Heated Driveway
Hot Tub/Spa
Sprinkler/Irrigation
Play Structure
Patio
Feature Descriptions
Appliances: Double Oven, Dryer, Dishwasher, Exhaust Fan, Gas Cooktop, Disposal, Gas Water Heater, Microwave, Refrigerator, Range Hood, Wine Cooler, Washer
Days on Site: 2
Exterior: Brick
Flooring: Carpet, Hardwood, Marble, Tile, Varies
Hot Tub: Yes
Laundry: Main Level
Lot: Irregular Lot
Lot Dimensions: 130X230
Parcel#: 324889-007-001-0002-041-110
Parking: Attached, Electricity, Garage, Storage, Driveway, Garage Door Opener, Other
Parking Notes: Attached, Electricity, Garage, Storage, Driveway, Garag
Patio/Porch: Balcony, Covered, Deck, Open, Patio, Porch
Security: Security System Owned
Sewer: Connected
Spa: Yes
Spa: Hot Tub
Utilities: Electricity Connected, High Speed Internet Available, Sewer Connected, Water Connected
Water: Connected, Public
Local Schools
School District: Victor
Listed By / Shown By
Listing By
Agency Name: Keller Williams Realty Greater Rochester
Agency Contact: 585-545-9004
Shown By
Agent Name: Tara Walker Realtor
Agent Phone: (716) 880-9686
Agency Title: MJ Peterson Real Estate

Estimate Your Payment
Estimated Payment
$ 5,880.32 per month $3,227.07 Principal & Interest $2,230.33 Property Tax $422.92 Homeowner's InsuranceChange Payment Information

Tara Walker Realtor
Cell: (716) 880-9686
Email Me

Privacy Policy / DMCA Notice / ADA Accessibility


This site is hosted, designed and copyright
© 1994 - 2026 by
Delta Media Group, Inc. -- Patent Pending --
20 Moraine Point | MLS# R1694997
This single family home located at 20 Moraine Point, Victor, NY 14564 is currently listed for sale with an asking price of $1,450,000. This property was built in 1995 and has 5 bedrooms and 4 full and 3 partial baths with 4629 sq. ft. Moraine Point is located within the Victor school district. Search Victor real estate on twalker.mjpeterson.com today.