Tara Walker Realtor
REALTOR®, Licensed Real Estate Sales Associate

BEDS4
BATHS1 full
SQUARE FEET1,080
MLS#S1714665
STATUSActive
PROPERTY TYPEResidential - Single Family
SCHOOLLiverpool
Property Description
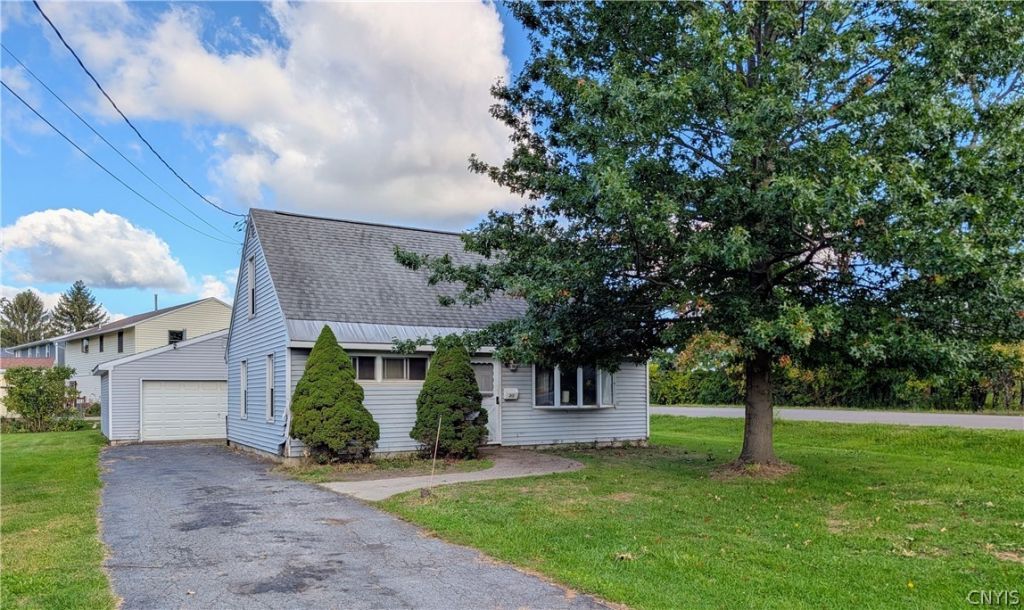
Welcome to 213 Memphis Street in Liverpool! This 4-bedroom, 1-bath Cape Cod offers 1,080 sq. ft. of opportunity for an investor or owner-occupant ready to build sweat equity and revive this cute property. The first floor provides convenient main-level living with two bedrooms and a full bath, while the second floor offers two additional rooms for added flexibility. Outside, a long driveway leads to a spacious 24' x 24' garage featuring a heat, electric and an upper level for extra storage. Situated on a corner lot just three houses outside the Village of Liverpool, this property offers close proximity to village amenities without the added village taxes. With strong potential, useful garage space, and a desirable Liverpool location, this is a great opportunity for someone looking to renovate, invest, or create a home of their own.
Property Features
Property Type: Residential - Single Family
Cooling: Window Unit(s)
Garage: 1.5
Heating: Gas, Forced Air
Home Style: Cape Cod
Lot Size: 0.14 Acres
Roof Type: Architectural, Shingle
Stories: 1.0
Taxes: $4,049
Year Built: 1953
Amenities
Eat-in Kitchen
Separate/Formal Living Room
Other
See Remarks
Bedroom on Main Level
Blacktop Driveway
Feature Descriptions
Appliances: Gas Oven, Gas Range, Gas Water Heater, Refrigerator
Exterior: Vinyl Siding, Copper Plumbing
Flooring: Carpet, Resilient, Varies
Lot: Corner Lot, Irregular Lot, Residential Lot
Lot Dimensions: 50X126
Parcel#: 314889-027-000-0002-001-000-0000
Parking: Detached, Electricity, Garage, Heated Garage, Storage
Parking Notes: Detached, Electricity, Garage, Heated Garage, Storage
Sewer: Connected
Utilities: Cable Available, High Speed Internet Available, Sewer Connected, Water Connected
Water: Connected, Public
Local Schools
School District: Liverpool
Listed By / Shown By
Listing By
Agency Name: Hunt Real Estate ERA
Agency Phone: 315-699-3200
Shown By
Agent Name: Tara Walker Realtor
Agent Phone: (716) 880-9686
Agency Title: MJ Peterson Real Estate

Estimate Your Payment
Estimated Payment
$ 689.83 per month $311.58 Principal & Interest $337.42 Property Tax $40.83 Homeowner's InsuranceChange Payment Information

Tara Walker Realtor
Cell: (716) 880-9686
Email Me

Privacy Policy / DMCA Notice / ADA Accessibility


This site is hosted, designed and copyright
© 1994 - 2026 by
Delta Media Group, Inc. -- Patent Pending --
213 Memphis Street | MLS# S1714665
This single family home located at 213 Memphis Street, Liverpool, NY 13088 is currently listed for sale with an asking price of $140,000. This property was built in 1953 and has 4 bedrooms and 1 full baths with 1080 sq. ft. Memphis Street is located within the Liverpool school district. Search Liverpool real estate on twalker.mjpeterson.com today.