Tara Walker Realtor
REALTOR®, Licensed Real Estate Sales Associate

BEDS4
BATHS2 full 1 partial
SQUARE FEET2,135
MLS#B1713864
STATUSActive
PROPERTY TYPEResidential - Single Family
SUBDIVISIONHolland Land Company's Su
SCHOOLWilliamsville
Property Description
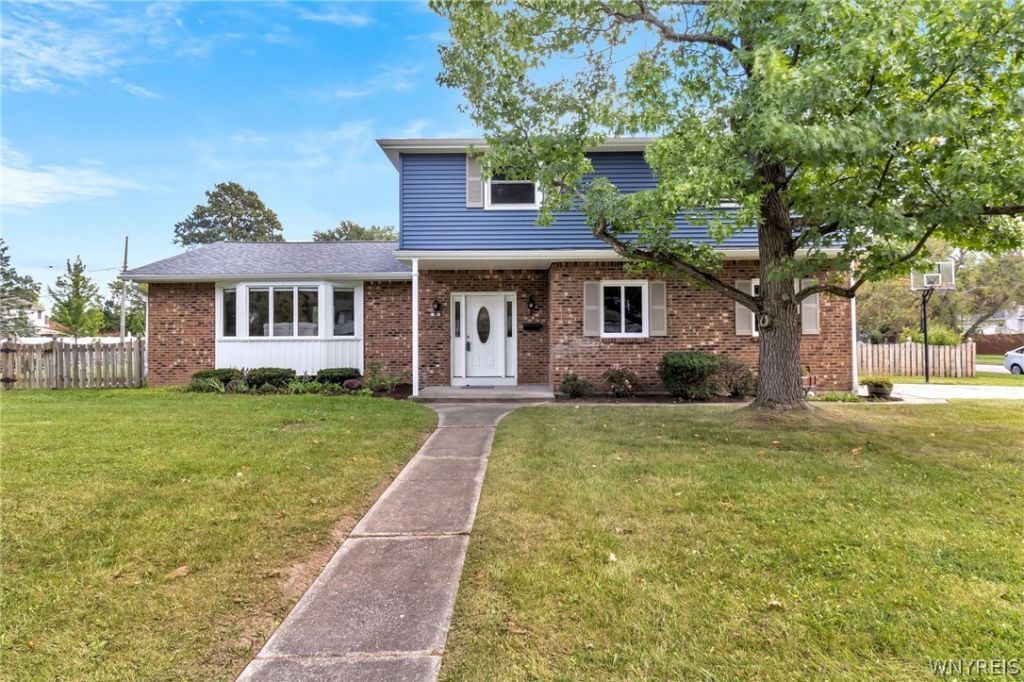
From the moment you step inside, you'll appreciate the sense of space throughout this home. The main living area features a cathedral ceiling w/a center beam that carries through the living room and dining area, creating an open and airy feel. Hardwood flooring runs throughout both spaces and the dining area offers plenty of room for everyday meals or larger gatherings. The kitchen flows into a cozy family room featuring a wood-burning fireplace w/gas starter, while a half bath is conveniently located off the family room and an enclosed three-season room w/a full surround of windows extends the living space and provides another inviting spot to relax. Generous bedroom sizes and hardwood flooring throughout the second level along w/an extra-wide staircase continue the feeling of openness. The partially finished lower level adds even more flexibility for a workshop, music room, crafts or recreation, adding to the versatility of a floor plan that can grow and adapt as needs change. Recent updates include a brand-new, complete tear-off architectural roof installed in July 2026, a new boiler and sump pump in 2026, vinyl siding in 2025, updated kitchen and family room flooring in 2021 and 150-amp electrical service in 2018. Nearly every window in the house is an easy to open, and easy to clean, vinyl replacement. Outside, the home features brick accent along the lower portion, covered front porch entry, concrete driveway and convenient side-loading garage. The spacious rear yard is fully fenced and provides plenty of room to enjoy the outdoors. With generous rooms and spaces that can adapt over time, this is a home you can grow into, rather than out of! Showings begin Friday, September 18th @ 12pm.
Property Features
Property Type: Residential - Single Family
Basement: Full, SumpPump
Cooling: Zoned
Fenced: Yes
Fireplaces: 1
Garage: 2 car attached
Heating: Gas, Zoned, HotWater
Home Style: TwoStory, SplitLevel
Lot Size: 0.33 Acres
Roof Type: Asphalt, Architectural, Shingle
Stories: 2.0
Taxes: $8,226
Year Built: 1966
Amenities
CeilingFans
SeparateFormalDiningRoom
EntranceFoyer
EatInKitchen
SeparateFormalLivingRoom
LivingDiningRoom
BathInPrimaryBedroom
ConcreteDriveway
FullyFenced
Feature Descriptions
Appliances: Dryer, Dishwasher, FreeStandingRange, GasWaterHeater, Oven, Refrigerator, Washer
Exterior: BlownInInsulation, Brick, VinylSiding, CopperPlumbing
Fencing: Full
Flooring: Hardwood, Tile, Varies, Vinyl
Lot: NearPublicTransit, Rectangular, RectangularLot, ResidentialLot
Lot Dimensions: 115X125
Parcel#: 142289-056-180-0003-019-000
Parking: Attached, Electricity, Garage, Storage, GarageDoorOpener
Parking Notes: Attached, Electricity, Garage, Storage, GarageDoorOpen
Patio/Porch: Covered, Porch
Sewer: Connected
Utilities: ElectricityAvailable, ElectricityConnected, SewerConnected, WaterConnected
Water: Connected, Public
Window: StormWindows
Local Schools
High School: Williamsville South High
Middle School: Mill Middle
Elementary School: Maple West Elementary
School District: Williamsville
Listed By / Shown By
Listing By
Agency Name: MJ Peterson Real Estate Inc.

Shown By
Agent Name: Tara Walker Realtor
Agent Phone: (716) 880-9686
Estimate Your Payment
Estimated Payment
$ 1,692.14 per month $890.00 Principal & Interest $685.50 Property Tax $116.64 Homeowner's InsuranceChange Payment Information

Tara Walker Realtor
Cell: (716) 880-9686
Email Me

Privacy Policy / DMCA Notice / ADA Accessibility


This site is hosted, designed and copyright
© 1994 - 2026 by
Delta Media Group, Inc. -- Patent Pending --
24 Macarthur Drive | MLS# B1713864
This single family home located at 24 Macarthur Drive, Williamsville, NY 14221 is currently listed for sale by MJ Peterson Real Estate Inc., with an asking price of $399,900. This property was built in 1966 and has 4 bedrooms and 2 full and 1 partial baths with 2135 sq. ft. Macarthur Drive is located in the Holland Land Company's Su subdivision within the Williamsville school district. Search Holland Land Company's Su real estate on twalker.mjpeterson.com today.