Tara Walker Realtor
REALTOR®, Licensed Real Estate Sales Associate

BEDS5
BATHS2 full 1 partial
SQUARE FEET3,215
MLS#B1711552
STATUSActive
PROPERTY TYPEResidential - Single Family
SCHOOLOrchard Park
Property Description
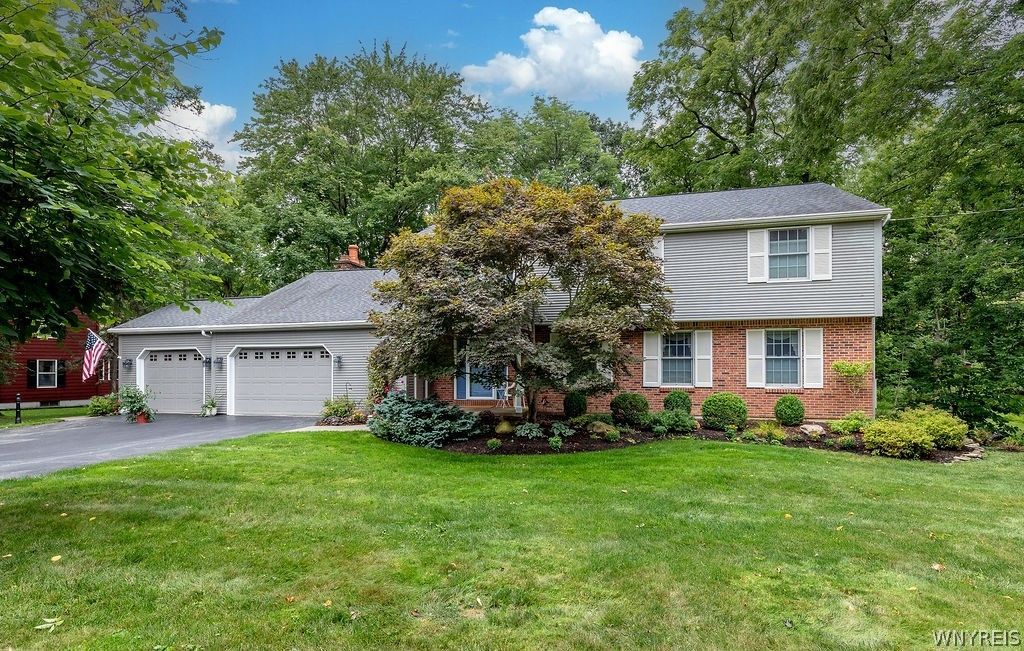
Welcome to 25 Timberlake Drive, a spacious, well-maintained five-bedroom Colonial in Eagle Heights. Set on a private 0.6-acre lot with mature trees and a park-like setting, this home offers a flexible layout well-suited for any family. Offering over 3,200 square feet of versatile space plus a finished basement, the main floor features a generously sized living room, formal dining room, updated stainless steel eat-in kitchen with center island, and a first-floor den with a bar. A bright sunroom opens to a covered deck with a Kohler awning, while the adjacent family room highlights a Rumford masonry wood-burning fireplace, built-ins, and a wall of windows. A functional side mudroom entry completes the level. Upstairs includes five bedrooms, a convenient laundry room, and an oversized primary suite featuring two closets, a large Jacuzzi tub, a shower, a double vanity, and a separate water closet. Beyond the maintenance-free deck, enjoy a slate stone patio and concrete grill area overlooking the natural setting. This home is a short walk or bike ride to the Eagle Ridge Recreation Association tennis and pool club. Recent updates include Andersen replacement windows, a newer roof, a high-efficiency furnace and central A/C, and a whole-home gas generator. Seller retains the right to set a date for offers. The square footage of 3,215 was measured by an appraiser.
Property Features
Property Type: Residential - Single Family
Basement: Partial, SumpPump
Cooling: CentralAir
Fireplaces: 1
Garage: 2 car attached
Heating: Electric, Gas, Baseboard, ForcedAir
Home Style: Colonial, TwoStory
Lot Size: 0.60 Acres
Roof Type: Architectural, Shingle
Stories: 2.0
Taxes: $12,923
Year Built: 1972
Amenities
CeilingFans
CathedralCeilings
Den
SeparateFormalDiningRoom
EntranceFoyer
EatInKitchen
SeparateFormalLivingRoom
KitchenIsland
Pantry
PullDownAtticStairs
SlidingGlassDoors
Skylights
NaturalWoodwork
BathInPrimaryBedroom
Awnings
BlacktopDriveway
Deck
Patio
Feature Descriptions
Appliances: DoubleOven, Dryer, Dishwasher, ElectricCooktop, Disposal, Microwave, Refrigerator, SeeRemarks, WaterHeater, Washer
Door Features: SlidingDoors
Exterior: Brick, Cedar, CopperPlumbing
Flooring: Carpet, CeramicTile, Hardwood, Varies
Laundry: UpperLevel
Lot: IrregularLot, ResidentialLot
Lot Dimensions: 130X202
Other Equipment: Generator
Parcel#: 146089-173-200-0001-012-000
Parking: Attached, Electricity, Garage, GarageDoorOpener
Parking Notes: Attached, Electricity, Garage, GarageDoorOpener
Patio/Porch: Covered, Deck, Patio, Porch
Pool: Community
Security: SecuritySystemOwned
Sewer: Connected
Utilities: CableAvailable, ElectricityConnected, SewerConnected, WaterConnected
Water: Connected, Public
Window: Skylights
Local Schools
High School: Orchard Park High
Middle School: Orchard Park Middle
School District: Orchard Park
Listed By / Shown By
Listing By
Agency Name: Howard Hanna WNY Inc.
Agency Contact: 716-713-6681
Shown By
Agent Name: Tara Walker Realtor
Agent Phone: (716) 880-9686
Agency Title: MJ Peterson Real Estate

Estimate Your Payment
Estimated Payment
$ 2,649.94 per month $1,390.76 Principal & Interest $1,076.92 Property Tax $182.26 Homeowner's InsuranceChange Payment Information

Tara Walker Realtor
Cell: (716) 880-9686
Email Me

Privacy Policy / DMCA Notice / ADA Accessibility


This site is hosted, designed and copyright
© 1994 - 2026 by
Delta Media Group, Inc. -- Patent Pending --
25 Timberlake Drive | MLS# B1711552
This single family home located at 25 Timberlake Drive, Orchard Park, NY 14127 is currently listed for sale with an asking price of $624,900. This property was built in 1972 and has 5 bedrooms and 2 full and 1 partial baths with 3215 sq. ft. Timberlake Drive is located within the Orchard Park school district. Search Orchard Park real estate on twalker.mjpeterson.com today.