Tara Walker Realtor
REALTOR®, Licensed Real Estate Sales Associate

BEDS3
BATHS2 full 1 partial
SQUARE FEET1,754
MLS#S1677844
STATUSActive Under Contract
PROPERTY TYPEResidential - Single Family
SUBDIVISIONLiberty Residential Sub
SCHOOLGeneral Brown
Property Description
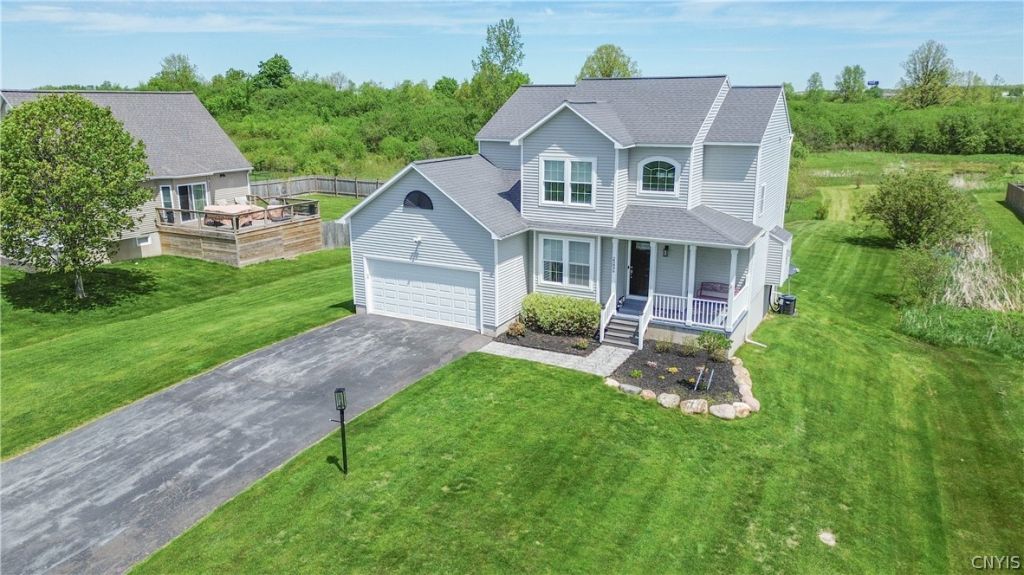
STUNNING Liberty Ave home located right outside of Fort Drum with quick access to everything!! Less than 10 minutes to the Base and Watertown! This 3 bedroom 2 bath home has had many recent changes and boasts an absolute awesome open layout with the Kitchen/Dining and living areas PLUS a nice den/office or formal dining nook! Nice Gas Fireplace for those cozy evenings in the winter! Everything is light and bright and ready for new owners! Sliding doors open to beautiful backyard oasis with nice deck, pergola plus firepit area and so much more! Nice deep lot! 3 bedrooms and 2 baths upstairs, full basement that can be finished and is currently used as a den area. Attached garage, paved driveway, all public utilities, very affordable! Do not miss out on this beauty, call today!
Property Features
Property Type: Residential - Single Family
Basement: Full
Cooling: Central Air
Garage: 2 car attached
Heating: Gas, Forced Air
Home Style: Two Story
Lot Size: 0.70 Acres
Stories: 2.0
Taxes: $6,828
Year Built: 2012
Amenities
Separate/Formal Dining Room
Separate/Formal Living Room
Blacktop Driveway
Feature Descriptions
Appliances: Dishwasher, Electric Water Heater, Free-Standing Range, Oven, Refrigerator
Days on Site: 54
Exterior: Vinyl Siding
Flooring: Carpet, Varies
Laundry: Main Level
Lot: Irregular Lot, Residential Lot
Lot Dimensions: 100X303
Parcel#: 224889-064-017-0001-021-113
Parking: Attached, Garage
Parking Notes: Attached, Garage
Sewer: Connected
Utilities: Sewer Connected, Water Connected
Water: Connected, Public
Local Schools
School District: General Brown
Listed By / Shown By
Listing By
Agency Name: Lake Ontario Realty, LLC
Agency Phone: 315-649-3434
Shown By
Agent Name: Tara Walker Realtor
Agent Phone: (716) 880-9686
Agency Title: MJ Peterson Real Estate

Estimate Your Payment
Estimated Payment
$ 1,500.12 per month $823.24 Principal & Interest $569.00 Property Tax $107.89 Homeowner's InsuranceChange Payment Information

Tara Walker Realtor
Cell: (716) 880-9686
Email Me

Privacy Policy / DMCA Notice / ADA Accessibility


This site is hosted, designed and copyright
© 1994 - 2026 by
Delta Media Group, Inc. -- Patent Pending --
25896 Liberty Avenue | MLS# S1677844
This single family home located at 25896 Liberty Avenue, Watertown, NY 13601 is currently listed for sale with an asking price of $369,900. This property was built in 2012 and has 3 bedrooms and 2 full and 1 partial baths with 1754 sq. ft. Liberty Avenue is located in the Liberty Residential Sub subdivision within the General Brown school district. Search Liberty Residential Sub real estate on twalker.mjpeterson.com today.