Tara Walker Realtor
REALTOR®, Licensed Real Estate Sales Associate

BEDS4
BATHS2 full 1 partial
SQUARE FEET3,422
MLS#R1696856
STATUSActive
PROPERTY TYPEResidential - Single Family
SCHOOLRush-Henrietta
Property Description
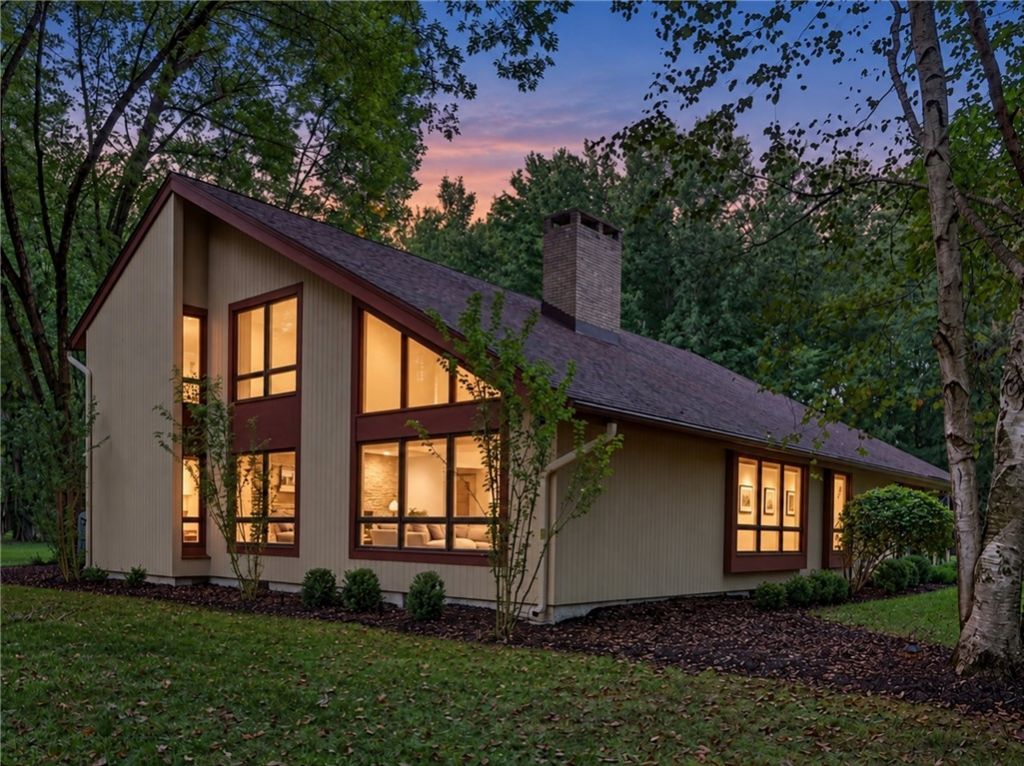
***EXTREMELY RARE OFFERING*** and FIRST TIME TO MARKET --> SPRAWLING ***CUSTOM BUILT - ONE OWNER*** 4 Bedroom 2.5 Bath CONTEMPORARY ONE of a KIND ARCHITECTURAL MASTERPIECE - OFFERING NEARLY ***3500 SF OF LIVING SPACE*** on an EXTREMELY PRIVATE and SECLUDED ***FIVE ACRE LOT*** with MATURE FOLIAGE within FIVE MINUTES OF LEHIGH VALLEY TRAIL and MENDON PONDS PARK. OVERSIZED CUSTOM WINDOWS, ***GLEAMING HARDWOOD FLOORS***, EAT-IN KITCHEN with PRIVATE MORNING ROOM, FORMAL DINING ROOM, GREAT ROOM with CATHEDRAL CEILINGS and FLOOR TO CEILING WINDOWS, WOOD BURNING FIREPLACE and CUSTOM BUILT-IN'S. 2nd floor offers: 4 sizable bedrooms, including the SPECTACULAR PRIMARY SUITE that has an attached LOFTED SITTING ROOM w/ FIREPLACE overlooking the beautiful first floor and ***ROMANTIC JULIETTE BALCONY*** w/ AMAZING VIEWS of your EXTREMELY PEACEFUL and PRIVATE WOODED LOT. One of the bedrooms is currently being used as a HUGE DRESSING ROOM (can easily be converted back), PARTIALLY FINISHED BASEMENT, FIRST FLOOR LAUNDRY, ATTACHED 3 CAR GARAGE, DETACHED SHED, EXTERIOR PAINTED 2026. Estate sale - property sold as is.****SHOWINGS BEGIN on MON 9/14 - OFFERS DUE/DELAYED NEGOTIATIONS on MON 9/21 @ 10:00 AM***OPEN HOUSE SUN 9/20 1:00 - 3:00 p.m***SEE VIDEO***
Property Features
Property Type: Residential - Single Family
Basement: Full, Partially Finished, Sump Pump
Cooling: Heat Pump, Central Air
Fireplaces: 2
Garage: 3 car attached
Heating: Electric, Heat Pump, Forced Air
Home Style: Contemporary, Two Story
Lot Size: 5.00 Acres
Roof Type: Architectural, Shingle
Stories: 2.0
Taxes: $11,575
Year Built: 1979
Amenities
Breakfast Area
Den
Separate/Formal Dining Room
Eat-in Kitchen
Separate/Formal Living Room
Great Room
Home Office
Kitchen/Family Room Combo
Pantry
Loft
Bath in Primary Bedroom
Programmable Thermostat
Blacktop Driveway
Balcony
Deck
Private Yard
See Remarks
Feature Descriptions
Appliances: Dryer, Dishwasher, Electric Oven, Electric Range, Electric Water Heater, Refrigerator, Washer, Water Softener Owned
Days on Site: 4
Exterior: Wood Siding, Copper Plumbing
Flooring: Carpet, Ceramic Tile, Hardwood, Varies
Laundry: Main Level
Lot: Rectangular, Rectangular Lot, Rural Lot, Secluded, Wooded
Lot Dimensions: 327X665
Parcel#: 265000-203-030-0001-010-000
Parking: Attached, Electricity, Garage, Water Available, Other
Parking Notes: Attached, Electricity, Garage, Water Available, Other
Patio/Porch: Balcony, Covered, Deck, Porch
Security: Security System Owned
Sewer: Septic Tank
Utilities: Electricity Connected, High Speed Internet Available
Water: Well
Window: Thermal Windows
Local Schools
School District: Rush-Henrietta
Listed By / Shown By
Listing By
Agency Name: Hunt Real Estate ERA/Columbus
Agency Contact: 585-734-3414
Shown By
Agent Name: Tara Walker Realtor
Agent Phone: (716) 880-9686
Agency Title: MJ Peterson Real Estate

Estimate Your Payment
Estimated Payment
$ 1,971.22 per month $890.00 Principal & Interest $964.58 Property Tax $116.64 Homeowner's InsuranceChange Payment Information

Tara Walker Realtor
Cell: (716) 880-9686
Email Me

Privacy Policy / DMCA Notice / ADA Accessibility


This site is hosted, designed and copyright
© 1994 - 2026 by
Delta Media Group, Inc. -- Patent Pending --
275 Wardell Road | MLS# R1696856
This single family home located at 275 Wardell Road, Rush, NY 14543 is currently listed for sale with an asking price of $399,900. This property was built in 1979 and has 4 bedrooms and 2 full and 1 partial baths with 3422 sq. ft. Wardell Road is located within the Rush-Henrietta school district. Search Rush real estate on twalker.mjpeterson.com today.