Tara Walker Realtor
REALTOR®, Licensed Real Estate Sales Associate

BEDS3
BATHS1 full 1 partial
SQUARE FEET1,516
MLS#B1714453
STATUSActive
PROPERTY TYPEResidential - Single Family
SUBDIVISIONGrand Island
SCHOOLGrand Island
Property Description
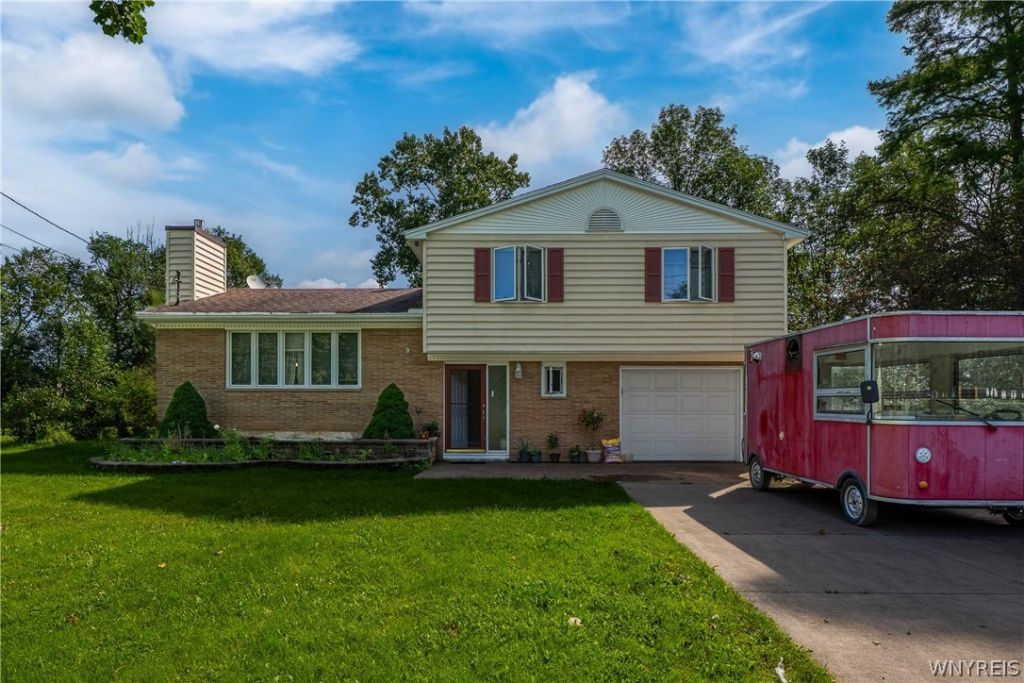
Discover a stunning 3-bedroom, 1.5-bath home in a prime Grand Island location within the desirable Grand Island School District. Situated on half an acre, this home features all bedrooms and a full bath on the second floor. The main floor offers an updated kitchen with soft-close cabinets, a dining area, and a cozy living room with a fireplace. The finished basement provides versatile space for recreation or a home office. Enjoy modern updates throughout, a spacious sunroom with sliding glass doors leading to a fully fenced yard, and a huge in-ground pool. Enjoy plenty of green space outside the fenced area, along with a convenient 1-car built-in garage. This home combines comfort and style with ample amenities.
Property Features
Property Type: Residential - Single Family
Basement: Full
Cooling: Zoned
Fireplaces: 1
Garage: 1 car attached
Heating: Gas, Zoned, Hot Water, Steam
Home Style: Split Level
Lot Size: 0.50 Acres
Stories: 1.0
Taxes: $5,685
Year Built: 1961
Amenities
Entrance Foyer
Eat-in Kitchen
Living/Dining Room
Pantry
Concrete Driveway
Feature Descriptions
Appliances: Appliances Negotiable, Gas Water Heater
Exterior: Brick, Vinyl Siding
Flooring: Carpet, Hardwood, Tile, Varies
Laundry: In Basement
Lot: Rectangular, Rectangular Lot, Residential Lot
Lot Dimensions: 108X201
Parcel#: 144600-012-170-0002-046-000
Parking: Attached, Garage
Parking Notes: Attached, Garage
Sewer: Connected
Utilities: Sewer Connected, Water Connected
Water: Connected, Public
Local Schools
School District: Grand Island
Listed By / Shown By
Listing By
Agency Name: HUNT Real Estate ERA
Agency Contact: 716-830-4271
Shown By
Agent Name: Tara Walker Realtor
Agent Phone: (716) 880-9686
Agency Title: MJ Peterson Real Estate

Estimate Your Payment
Estimated Payment
$ 1,404.87 per month $823.24 Principal & Interest $473.75 Property Tax $107.89 Homeowner's InsuranceChange Payment Information

Tara Walker Realtor
Cell: (716) 880-9686
Email Me

Privacy Policy / DMCA Notice / ADA Accessibility


This site is hosted, designed and copyright
© 1994 - 2026 by
Delta Media Group, Inc. -- Patent Pending --
3383 Baseline Road | MLS# B1714453
This single family home located at 3383 Baseline Road , Grand Island, NY 14072 is currently listed for sale with an asking price of $369,900. This property was built in 1961 and has 3 bedrooms and 1 full and 1 partial baths with 1516 sq. ft. Baseline Road is located in the Grand Island subdivision within the Grand Island school district. Search Grand Island real estate on twalker.mjpeterson.com today.