Tara Walker Realtor
REALTOR®, Licensed Real Estate Sales Associate

BEDS3
BATHS1 full 1 partial
SQUARE FEET1,608
MLS#R1698849
STATUSActive
PROPERTY TYPEResidential - Single Family
SUBDIVISIONBrumar Heights Sec 01 Map
SCHOOLGates Chili
Property Description
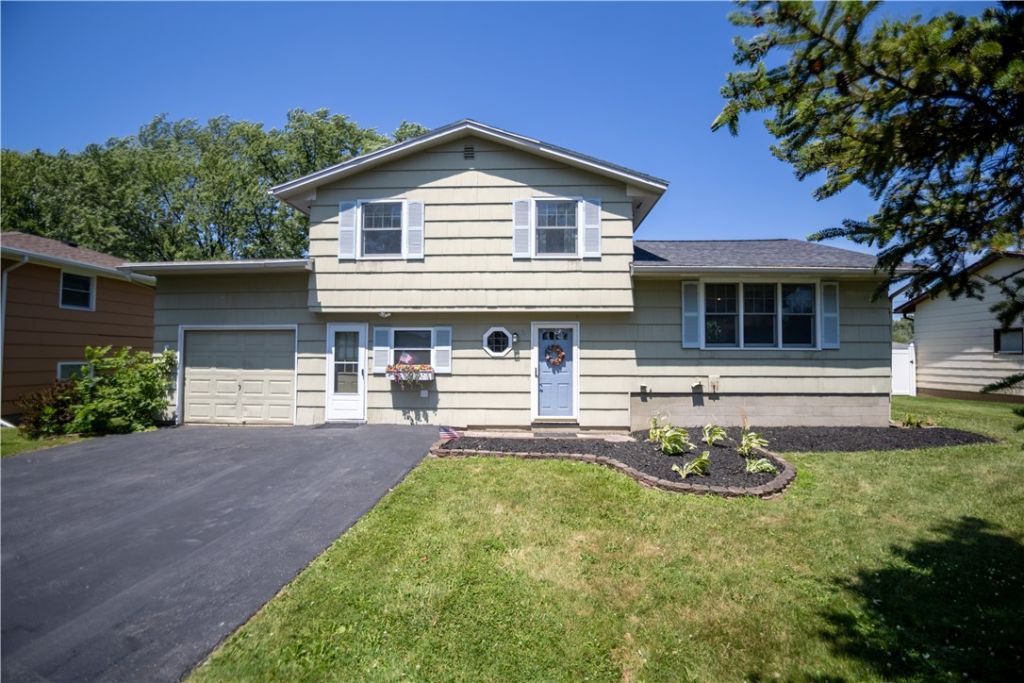
Welcome home to this well-maintained 3-bedroom, 1.5-bath split-level offering space, comfort, and charm! The bright, updated kitchen features white cabinetry, a center island, skylight, and modern finishes, while the spacious living room showcases a stunning floor-to-ceiling stone fireplace. Enjoy year-round relaxation in the heated sunroom, plus a bonus workshop above the attached garage-perfect for hobbies, storage, or a home workspace. Delayed showings start on Thursday 7/16 at 12:00 pm and delayed negotiations until Monday 7/20 at 6:00 pm.
Property Features
Property Type: Residential - Single Family
Basement: Partial, Sump Pump
Cooling: Central Air
Fireplaces: 1
Garage: 1.5 car attached
Heating: Gas, Forced Air
Home Style: Split Level
Lot Size: 0.21 Acres
Roof Type: Asphalt
Stories: 2.0
Taxes: $6,718
Year Built: 1968
Amenities
Ceiling Fan(s)
Cathedral Ceiling(s)
Separate/Formal Dining Room
Eat-in Kitchen
Kitchen Island
Skylights
Programmable Thermostat
Workshop
Blacktop Driveway
Deck
Enclosed Porch
Porch
Patio
Feature Descriptions
Appliances: Dryer, Dishwasher, Disposal, Gas Oven, Gas Range, Gas Water Heater, Microwave, Refrigerator, Washer
Days on Site: 2
Exterior: Wood Siding, Copper Plumbing
Flooring: Carpet, Hardwood, Laminate, Tile, Varies
Laundry: Main Level
Lot: Rectangular, Rectangular Lot, Residential Lot
Lot Dimensions: 77X117
Parcel#: 262600-104-060-0001-088-000
Parking: Attached, Electricity, Garage, Heated Garage, Workshop in Garage, Driveway
Parking Notes: Attached, Electricity, Garage, Heated Garage, Workshop
Patio/Porch: Deck, Patio
Sewer: Connected
Utilities: Cable Available, Electricity Available, Sewer Connected, Water Connected
Water: Connected, Public
Window: Skylight(s)
Local Schools
Middle School: Gates-Chili Middle
School District: Gates Chili
Listed By / Shown By
Listing By
Agency Name: Howard Hanna
Agency Contact: 585-248-1053
Shown By
Agent Name: Tara Walker Realtor
Agent Phone: (716) 880-9686
Agency Title: MJ Peterson Real Estate

Estimate Your Payment
Estimated Payment
$ 1,063.03 per month $444.89 Principal & Interest $559.83 Property Tax $58.30 Homeowner's InsuranceChange Payment Information

Tara Walker Realtor
Cell: (716) 880-9686
Email Me

Privacy Policy / DMCA Notice / ADA Accessibility


This site is hosted, designed and copyright
© 1994 - 2026 by
Delta Media Group, Inc. -- Patent Pending --
34 Valencia Drive | MLS# R1698849
This single family home located at 34 Valencia Drive, Rochester, NY 14606 is currently listed for sale with an asking price of $199,900. This property was built in 1968 and has 3 bedrooms and 1 full and 1 partial baths with 1608 sq. ft. Valencia Drive is located in the Brumar Heights Sec 01 Map subdivision within the Gates Chili school district. Search Brumar Heights Sec 01 Map real estate on twalker.mjpeterson.com today.