Tara Walker Realtor
REALTOR®, Licensed Real Estate Sales Associate

BEDS4
BATHS1 full 1 partial
SQUARE FEET1,716
MLS#S1675067
STATUSActive
PROPERTY TYPEResidential - Single Family
SCHOOLCazenovia
Property Description
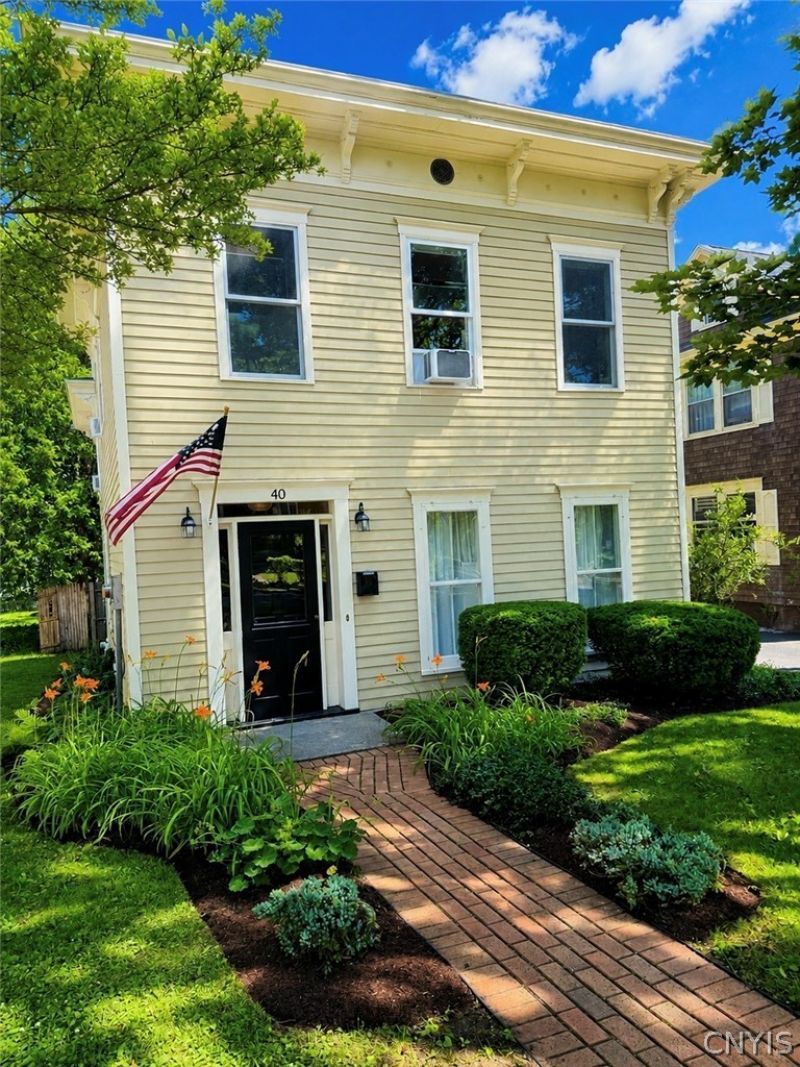
Welcome to this charming Village of Cazenovia home, ideally situated on one of the community's most desirable tree-lined streets. Rich in character and thoughtfully updated, this 4-bedroom, 1.5-bath home features beautiful hardwood floors, a welcoming living room with a gas fireplace, and an eat-in kitchen with direct access to a spacious deck overlooking the private backyard. A versatile bonus room upstairs offers the perfect space for a home office, guest room, or future expansion. Convenient first-floor laundry, a detached garage, and plenty of outdoor space for gardening, entertaining, or play add to the home's appeal. Just a short stroll to the Village's shops, restaurants, parks, and award-winning Cazenovia schools, this home offers the perfect blend of historic charm, modern comfort, and an unbeatable location.
Property Features
Property Type: Residential - Single Family
Basement: Full
Fireplaces: 1
Heating: Gas, Forced Air
Home Style: Colonial, Historic/Antique, Two Story
Lot Size: 0.15 Acres
Roof Type: Asphalt
Stories: 2.0
Taxes: $8,722
Year Built: 1849
Amenities
Entrance Foyer
Eat-in Kitchen
Separate/Formal Living Room
Home Office
Solid Surface Counters
Blacktop Driveway
Feature Descriptions
Appliances: Dishwasher, Gas Oven, Gas Range, Gas Water Heater, Refrigerator
Days on Site: 8
Exterior: Wood Siding
Flooring: Hardwood, Varies
Laundry: Main Level
Lot: Rectangular, Rectangular Lot, Residential Lot
Lot Dimensions: 40X164
Parcel#: 252201-094-044-0001-026-000-0000
Parking: Detached, Garage, Storage
Parking Notes: Detached, Garage, Storage
Patio/Porch: Open, Porch
Sewer: Connected
Utilities: Sewer Connected, Water Connected
Water: Connected, Public
Local Schools
School District: Cazenovia
Listed By / Shown By
Listing By
Agency Name: Limestone Creek Properties LLC
Agency Contact: SeanFHagan@aol.com
Shown By
Agent Name: Tara Walker Realtor
Agent Phone: (716) 880-9686
Agency Title: MJ Peterson Real Estate

Estimate Your Payment
Estimated Payment
$ 1,657.96 per month $823.24 Principal & Interest $726.83 Property Tax $107.89 Homeowner's InsuranceChange Payment Information

Tara Walker Realtor
Cell: (716) 880-9686
Email Me

Privacy Policy / DMCA Notice / ADA Accessibility


This site is hosted, designed and copyright
© 1994 - 2026 by
Delta Media Group, Inc. -- Patent Pending --
40 Sullivan Street | MLS# S1675067
This single family home located at 40 Sullivan Street, Cazenovia, NY 13035 is currently listed for sale with an asking price of $369,900. This property was built in 1849 and has 4 bedrooms and 1 full and 1 partial baths with 1716 sq. ft. Sullivan Street is located within the Cazenovia school district. Search Cazenovia real estate on twalker.mjpeterson.com today.