Tara Walker Realtor
REALTOR®, Licensed Real Estate Sales Associate

BEDS3
BATHS1 full
SQUARE FEET1,464
MLS#R1698751
STATUSPending
PROPERTY TYPEResidential - Single Family
SCHOOLMarion
Property Description
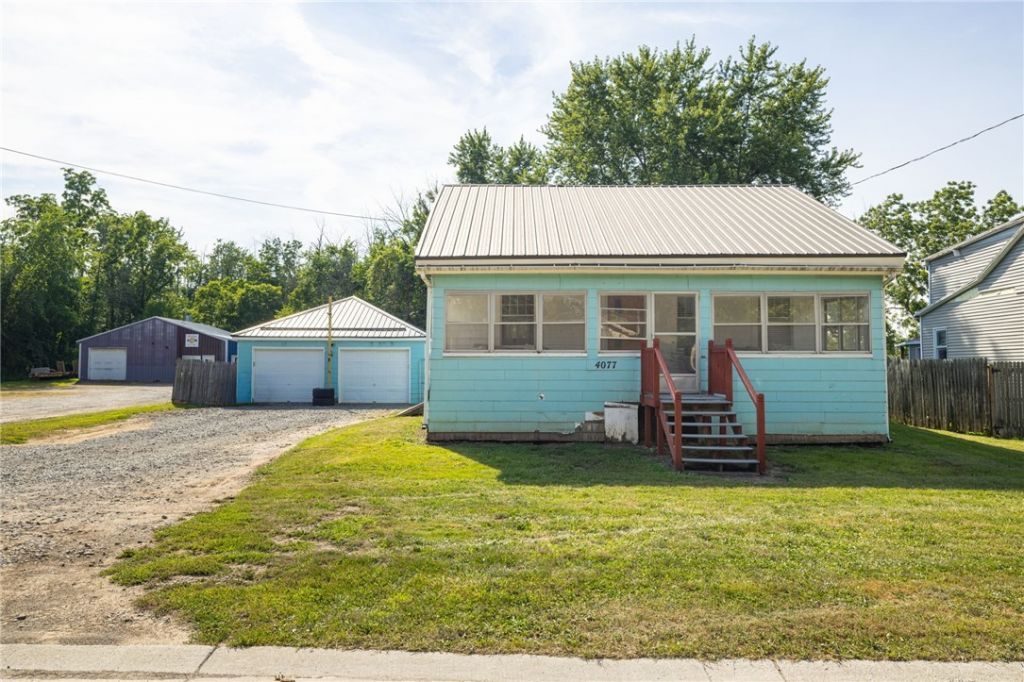
Welcome to 4077 North Main Street, a charming 3-bedroom, 1-bathroom bungalow offering an incredible opportunity to own a home in Wayne County at an amazing price point. Step inside from the inviting enclosed front porch to find a spacious and highly functional layout featuring a bright living room, a formal dining room, and a generous kitchen perfect for daily living. For ultimate convenience, this home features main-level laundry and a full bath, plus a handy back mudroom off the kitchen that provides the perfect transition space. The exterior of this property is packed with major, high-value updates that offer true peace of mind, including a durable new metal roof installed on both the house and the detached two-car (2022). The spacious backyard was fully fenced (2021) and comes complete with a playset, offering a secure and private oasis for outdoor activities, pets, and play. Situated in a fantastic Marion location close to local amenities, this property is truly a rare find at an amazing price point. Don't miss your chance to see this wonderful home. Delayed negotiations all offers are due by Tuesday, July 21st at 10:00 AM. Open House Sunday July 19, 2026 2-4PM.
Property Features
Property Type: Residential - Single Family
Basement: Full, Sump Pump
Cooling: Window Unit(s)
Fenced: Yes
Garage: 2
Heating: Gas, Forced Air
Home Style: Bungalow, Cape Cod
Lot Size: 0.26 Acres
Roof Type: Metal
Stories: 2.0
Taxes: $3,051
Year Built: 1895
Amenities
Kitchen Island
Bedroom on Main Level
Main Level Primary
Primary Suite
Enclosed Porch
Fully Fenced
Gravel Driveway
Porch
Feature Descriptions
Appliances: Dryer, Gas Water Heater, Refrigerator, Washer
Days on Site: 62
Exterior: Composite Siding, Copper Plumbing, PEX Plumbing
Fencing: Full
Flooring: Carpet, Hardwood, Laminate, Luxury Vinyl, Varies
Lot: Irregular Lot
Parcel#: 543200-066-114-0005-000-898-0000
Parking: Detached, Electricity, Garage, Workshop in Garage
Parking Notes: Detached, Electricity, Garage, Workshop in Garage
Sewer: Connected
Utilities: Cable Available, Electricity Connected, High Speed Internet Available, Sewer Connected, Water Connected
Water: Connected, Public
Local Schools
School District: Marion
Listed By / Shown By
Listing By
Agency Name: Keller Williams Realty Greater Rochester
Agency Contact: 585-756-3118
Shown By
Agent Name: Tara Walker Realtor
Agent Phone: (716) 880-9686
Agency Title: MJ Peterson Real Estate

Estimate Your Payment
Estimated Payment
$ 503.46 per month $220.33 Principal & Interest $254.25 Property Tax $28.88 Homeowner's InsuranceChange Payment Information

Tara Walker Realtor
Cell: (716) 880-9686
Email Me

Privacy Policy / DMCA Notice / ADA Accessibility


This site is hosted, designed and copyright
© 1994 - 2026 by
Delta Media Group, Inc. -- Patent Pending --
4077 N Main Street | MLS# R1698751
This single family home located at 4077 N Main Street, Marion, NY 14505 is currently listed for sale with an asking price of $99,000. This property was built in 1895 and has 3 bedrooms and 1 full baths with 1464 sq. ft. N Main Street is located within the Marion school district. Search Marion real estate on twalker.mjpeterson.com today.