Tara Walker Realtor
REALTOR®, Licensed Real Estate Sales Associate

BEDS3
BATHS1 full
SQUARE FEET1,413
MLS#R1696484
STATUSPending
PROPERTY TYPEResidential - Single Family
SCHOOLWayne
Property Description
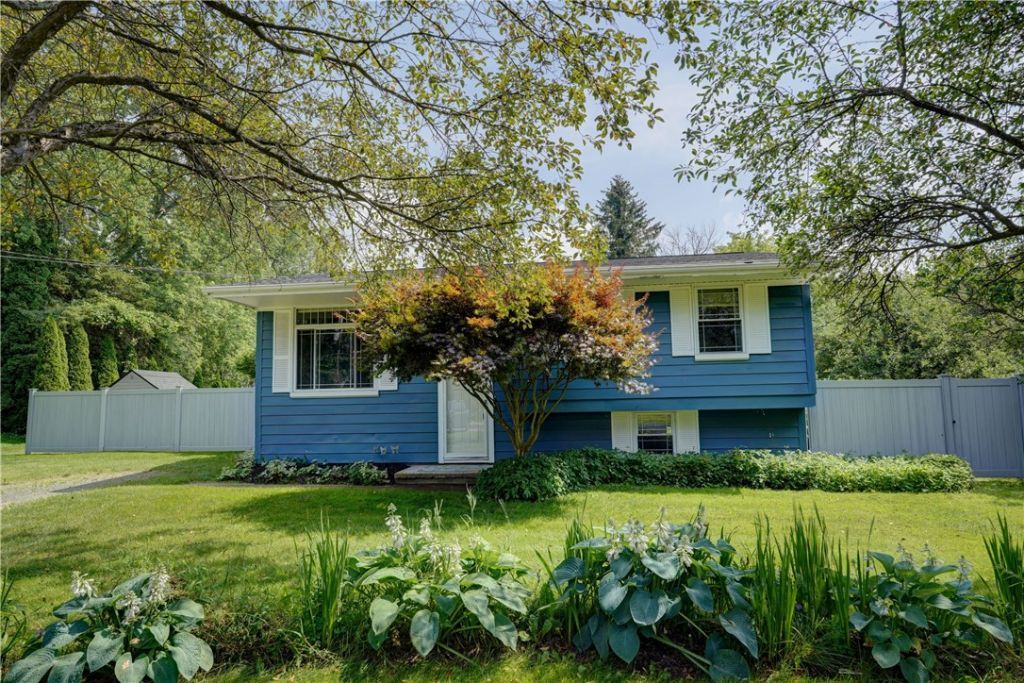
Opportunity awaits! This 3-bedroom home offers incredible potential for buyers looking to add their own personal touch. Many of the major updates have already been completed, giving you peace of mind and a solid foundation to make it your own. Recent improvements include a new hot water tank (2023), Trane furnace (2017), Trane central air (2017), complete tear-off asphalt roof with 25-year shingles (2023), seamless gutters (2023), vinyl replacement windows throughout the home with a 30-year Comfort warranty (2016), and R-49 blown-in attic insulation (2016). Step outside to enjoy the spacious deck and a backyard that's full of possibilities! Features include an insulated finished shed (2021), above-ground pool (2008) with heater (2021), outdoor patio with gazebo (2021), ornamental goldfish pond, and an invisible dog fence (2016).Garden enthusiasts will love the established landscaping, including pear, plum, peach, and apple trees, grape and kiwi vines, and black and red raspberry bushes. If you're looking for a home with great bones, numerous big-ticket updates already completed, and the chance to build instant equity with a little cosmetic work, this is one you won't want to miss! Delayed negotiations Monday July 13th, 2026 at 3PM.
Property Features
Property Type: Residential - Single Family
Basement: Full, Walk-Out Access
Cooling: Central Air
Heating: Propane, Forced Air
Home Style: Ranch, Raised Ranch
Lot Size: 0.46 Acres
Roof Type: Architectural, Shingle
Stories: 1.0
Taxes: $4,954
Year Built: 1963
Amenities
Eat-in Kitchen
Separate/Formal Living Room
Sliding Glass Door(s)
Bedroom on Main Level
Deck
Fence
Gravel Driveway
Pool
Propane Tank - Leased
Feature Descriptions
Appliances: Dryer, Exhaust Fan, Electric Oven, Electric Range, Microwave, Propane Water Heater, Refrigerator, Range Hood, Washer
Days on Site: 10
Door Features: Sliding Doors
Exterior: Aluminum Siding, Blown-In Insulation
Fencing: Partial
Flooring: Carpet, Hardwood, Tile, Varies
Laundry: In Basement
Lot: Agricultural, Rectangular, Rectangular Lot, Residential Lot
Lot Dimensions: 100X200
Parcel#: 544400-061-116-0000-446-065-0000
Parking: No Garage
Parking Notes: No Garage
Patio/Porch: Deck
Pool: Above Ground
Sewer: Septic Tank
Swimming Pool: Yes
Utilities: Water Connected
Water: Connected, Public
Window: Thermal Windows
Local Schools
School District: Wayne
Listed By / Shown By
Listing By
Agency Name: RE/MAX Realty Group
Agency Phone: 585-248-0250
Shown By
Agent Name: Tara Walker Realtor
Agent Phone: (716) 880-9686
Agency Title: MJ Peterson Real Estate

Estimate Your Payment
Estimated Payment
$ 916.03 per month $444.89 Principal & Interest $412.83 Property Tax $58.30 Homeowner's InsuranceChange Payment Information

Tara Walker Realtor
Cell: (716) 880-9686
Email Me

Privacy Policy / DMCA Notice / ADA Accessibility


This site is hosted, designed and copyright
© 1994 - 2026 by
Delta Media Group, Inc. -- Patent Pending --
496 Plank Road | MLS# R1696484
This single family home located at 496 Plank Road, Macedon, NY 14502 is currently listed for sale with an asking price of $199,900. This property was built in 1963 and has 3 bedrooms and 1 full baths with 1413 sq. ft. Plank Road is located within the Wayne school district. Search Macedon real estate on twalker.mjpeterson.com today.