Tara Walker Realtor
REALTOR®, Licensed Real Estate Sales Associate

BEDS3
BATHS1 full 1 partial
SQUARE FEET1,632
MLS#S1698584
STATUSActive
PROPERTY TYPEResidential - Single Family
SCHOOLFrankfort-Schuyler
Property Description
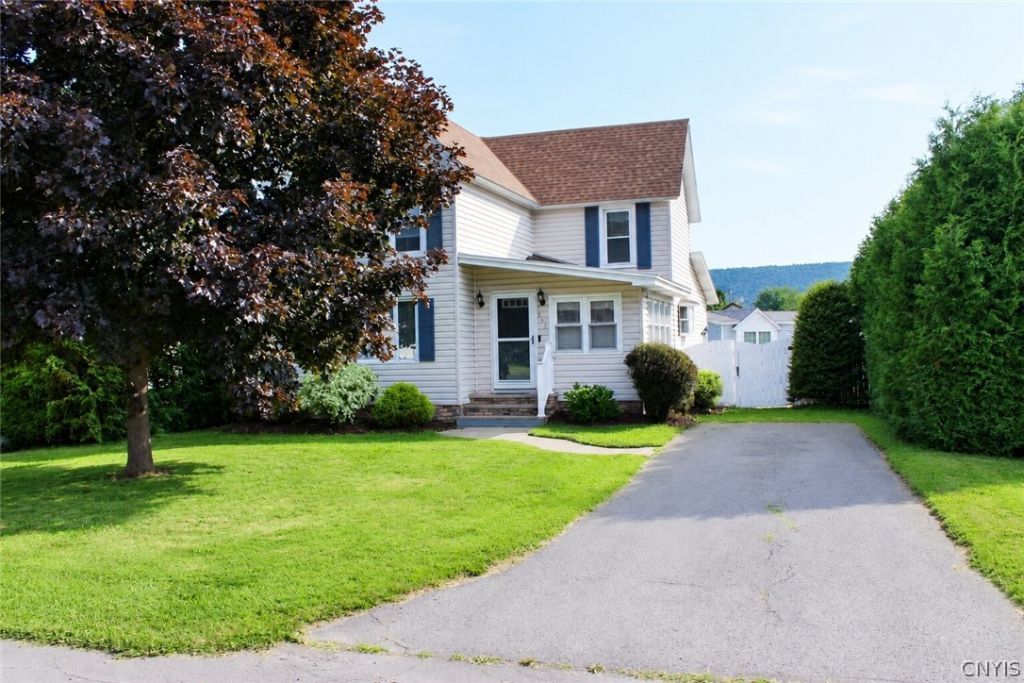
Welcome to this charming 2-story home offering 3 bedrooms and 1.5 bathrooms with a functional layout and plenty of space to make your own. The spacious kitchen provides ample cabinet and counter space, making meal preparation and entertaining a breeze. A partially finished basement offers additional flexible living space ideal for a recreation room, home office, hobby area, or fitness space. Outside, enjoy a fully fenced backyard that offers privacy and plenty of room for outdoor entertaining, gardening, play, or four-legged companions to roam. Conveniently located with easy access to local amenities, this home is ready for its next owner to move in and make it their own.
Property Features
Property Type: Residential - Single Family
Basement: PartiallyFinished
Fenced: Yes
Fireplaces: 1
Heating: Gas, Stove, Baseboard, ForcedAir, NaturalGas
Home Style: TwoStory
Lot Size: 0.13 Acres
Roof Type: Asphalt, Shingle
Stories: 2.0
Taxes: $2,975
Year Built: 1939
Amenities
BreakfastBar
Den
SeparateFormalLivingRoom
PullDownAtticStairs
ProgrammableThermostat
BlacktopDriveway
FullyFenced
Patio
Feature Descriptions
Appliances: Dishwasher, GasCooktop, GasWaterHeater, Microwave, Refrigerator
Exterior: Frame, VinylSiding
Fencing: Full
Flooring: CeramicTile, Hardwood, Tile, Varies, Vinyl
Laundry: MainLevel
Lot: Rectangular, RectangularLot, ResidentialLot
Lot Dimensions: 55X100
Parcel#: 212689-112-082-0004-033-000-0000
Parking: NoGarage
Parking Notes: NoGarage
Patio/Porch: Patio
Sewer: Connected
Utilities: CableAvailable, ElectricityConnected, SewerConnected, WaterConnected
Water: Connected, Public
Local Schools
School District: Frankfort-Schuyler
Listed By / Shown By
Listing By
Agency Name: Howard Hanna Cny Inc
Agency Phone: 315-735-8515
Shown By
Agent Name: Tara Walker Realtor
Agent Phone: (716) 880-9686
Agency Title: MJ Peterson Real Estate

Estimate Your Payment
Estimated Payment
$ 732.48 per month $428.42 Principal & Interest $247.92 Property Tax $56.15 Homeowner's InsuranceChange Payment Information

Tara Walker Realtor
Cell: (716) 880-9686
Email Me

Privacy Policy / DMCA Notice / ADA Accessibility


This site is hosted, designed and copyright
© 1994 - 2026 by
Delta Media Group, Inc. -- Patent Pending --
515 Second Avenue Extension | MLS# S1698584
This single family home located at 515 Second Avenue Extension, Frankfort, NY 13340 is currently listed for sale with an asking price of $192,500. This property was built in 1939 and has 3 bedrooms and 1 full and 1 partial baths with 1632 sq. ft. Second Avenue Extension is located within the Frankfort-Schuyler school district. Search Frankfort real estate on twalker.mjpeterson.com today.