Tara Walker Realtor
REALTOR®, Licensed Real Estate Sales Associate

BEDS2
BATHS1 full
SQUARE FEET895
MLS#B1714709
STATUSActive
PROPERTY TYPEResidential - Condominium
SUBDIVISIONFoxberry Village Condo
SCHOOLWilliamsville
Property Description
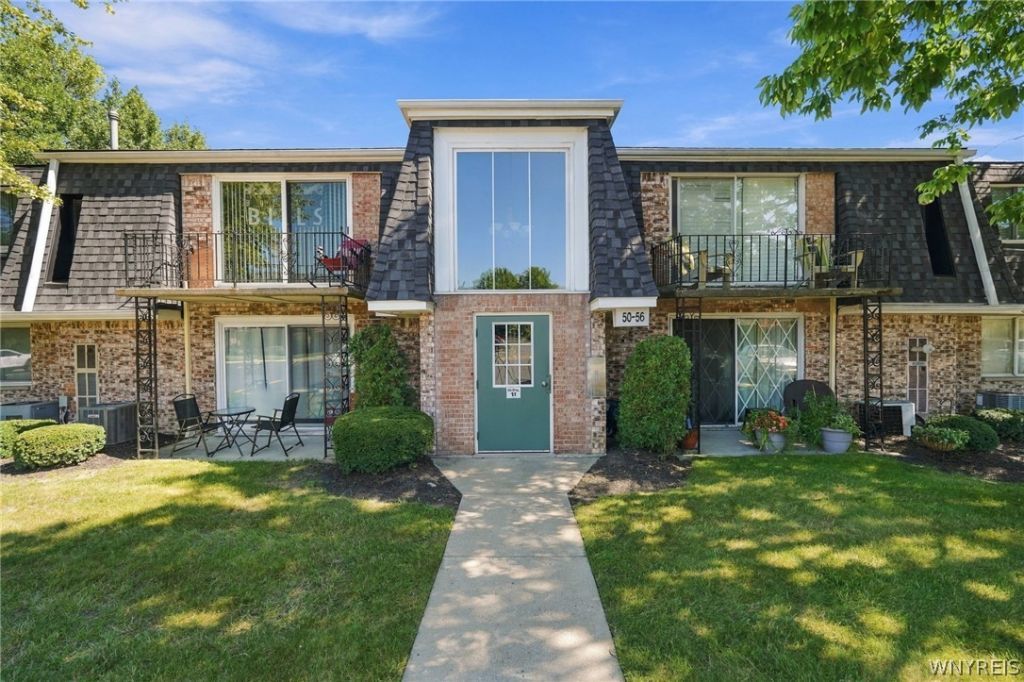
Welcome to Foxberry Village Condominiums! This charming second-floor, 2-bedroom, 1-full-bath condo offers an excellent opportunity for a first-time buyer, college student, downsizer, or snowbird looking for a comfortable and convenient place to call home. The inviting family room provides a great space to relax and enjoy views of the community pool right outside your window. The thoughtfully designed layout offers comfortable living spaces and two bedrooms, providing just the right amount of space without the maintenance of a larger home. Enjoy the ease of condo living in a desirable Williamsville location, close to shopping, dining, entertainment, parks, and major roadways. Whether you're looking to purchase your first home, create a low-maintenance home base, or have a convenient place to stay during the warmer months, this Foxberry Village condo offers plenty of possibilities. Come see how easy and enjoyable condo living can be! Open Houses will be 9/16/26 from 5pm-7pm & Saturday 9/19/26 from 11am-1pm. Offers will be reviewed Tuesday 9/22/26 @5pm.
Property Features
Property Type: Residential - Condominium
Basement: None
Cooling: Central Air
Heating: Gas, Forced Air
Lot Size: 0.02 Acres
Roof Type: Architectural, Shingle
Stories: 1.0
Taxes: $1,533
Year Built: 1975
Amenities
Separate/Formal Living Room
Intercom
Other
See Remarks
Sliding Glass Door(s)
Window Treatments
Bedroom on Main Level
Balcony
Feature Descriptions
Appliances: Dishwasher, Electric Oven, Electric Range, Gas Water Heater, Microwave, Refrigerator
Association Amenities: Pool
Days on Site: 5
Door Features: Sliding Doors
Exterior: Brick
Flooring: Carpet, Tile, Varies, Vinyl
HOA Fee: 248/ Monthly
Laundry: Common Area
Lot: Irregular Lot, Residential Lot
Lot Dimensions: 36X24
Other Equipment: Intercom
Parcel#: 142289-041-070-0004-001-000-52B
Parking: Assigned, No Garage, One Space
Parking Notes: Assigned, No Garage, One Space
Patio/Porch: Balcony
Pets Allowed: Negotiable
Pool: Association, Community
Sewer: Connected
Utilities: High Speed Internet Available, Sewer Connected, Water Connected
Water: Connected, Public
Window: Drapes
Local Schools
School District: Williamsville
Listed By / Shown By
Listing By
Agency Name: Keller Williams Realty WNY
Agency Contact: 716-462-8196
Shown By
Agent Name: Tara Walker Realtor
Agent Phone: (716) 880-9686
Agency Title: MJ Peterson Real Estate

Estimate Your Payment
Estimated Payment
$ 530.26 per month $355.87 Principal & Interest $127.75 Property Tax $46.64 Homeowner's InsuranceChange Payment Information

Tara Walker Realtor
Cell: (716) 880-9686
Email Me

Privacy Policy / DMCA Notice / ADA Accessibility


This site is hosted, designed and copyright
© 1994 - 2026 by
Delta Media Group, Inc. -- Patent Pending --
52 Foxberry Dr #b | MLS# B1714709
This condo located at 52 Foxberry Dr #b, Getzville, NY 14068 is currently listed for sale with an asking price of $159,900. This property was built in 1975 and has 2 bedrooms and 1 full baths with 895 sq. ft. Foxberry Dr #b is located in the Foxberry Village Condo subdivision within the Williamsville school district. Search Foxberry Village Condo real estate on twalker.mjpeterson.com today.