Tara Walker Realtor
REALTOR®, Licensed Real Estate Sales Associate

BEDS3
BATHS2 full
SQUARE FEET1,680
MLS#B1714873
STATUSActive
PROPERTY TYPEResidential - Single Family
SCHOOLFrontier
Property Description
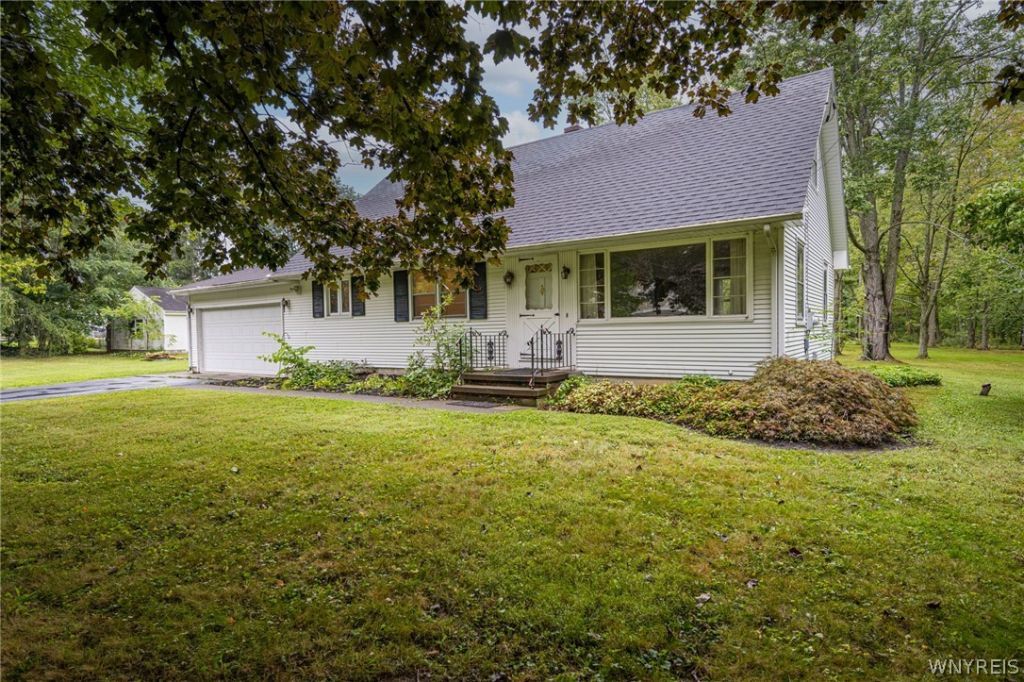
Welcome home to this meticulously maintained 3-bedroom, 2-bath home offering space, privacy, and plenty of possibilities! Set on a huge, beautifully established lot with mature trees, this property offers the kind of yard that is becoming harder and harder to find. An attached 2-car garage provides everyday convenience, while the additional detached garage is perfect for extra vehicles, storage, hobbies, or a workshop. The finished basement adds even more living space, complete with a kitchenette and a fabulous retro 1970s vibe that is sure to spark some nostalgia! With thoughtful maintenance throughout, generous living space, multiple garage options, and a private, tree-filled setting, this home is a rare find with so much to love. Updates include: Roof (2010), a/c (2018) & water tank (2014) OPEN HOUSE: Sunday, September 20th from 1pm-3pm DELAYED NEGOTIATIONS: Friday, September 25th at 10am
Property Features
Property Type: Residential - Single Family
Basement: Finished, Sump Pump
Cooling: Central Air
Garage: 3 car attached
Heating: Electric, Forced Air
Home Style: Cape Cod, Contemporary, Two Story, Traditional
Lot Size: 0.68 Acres
Roof Type: Shingle
Stories: 2.0
Taxes: $5,359
Year Built: 1964
Amenities
Breakfast Area
Ceiling Fan(s)
Eat-in Kitchen
Separate/Formal Living Room
Home Office
Quartz Counters
Storage
Bedroom on Main Level
In-Law Floorplan
Main Level Primary
Primary Suite
Workshop
Blacktop Driveway
Feature Descriptions
Appliances: Dryer, Electric Cooktop, Gas Water Heater, Refrigerator, Washer
Days on Site: 2
Exterior: Brick, Vinyl Siding
Flooring: Carpet, Hardwood, Varies, Vinyl
Laundry: In Basement
Lot: Rectangular, Rectangular Lot, Residential Lot, Wooded
Lot Dimensions: 100X294
Parcel#: 144889-193-020-0002-028-000
Parking: Attached, Electricity, Garage
Parking Notes: Attached, Electricity, Garage
Sewer: Connected
Utilities: High Speed Internet Available, Sewer Connected, Water Connected
Water: Connected, Public
Local Schools
High School: Frontier Senior High
Middle School: Frontier Middle
Elementary School: Pinehurst Elementary
School District: Frontier
Listed By / Shown By
Listing By
Agency Name: WNY Metro Roberts Realty
Agency Contact: 716-662-0449
Shown By
Agent Name: Tara Walker Realtor
Agent Phone: (716) 880-9686
Agency Title: MJ Peterson Real Estate

Estimate Your Payment
Estimated Payment
$ 1,327.36 per month $778.73 Principal & Interest $446.58 Property Tax $102.05 Homeowner's InsuranceChange Payment Information

Tara Walker Realtor
Cell: (716) 880-9686
Email Me

Privacy Policy / DMCA Notice / ADA Accessibility


This site is hosted, designed and copyright
© 1994 - 2026 by
Delta Media Group, Inc. -- Patent Pending --
6494 Versailles Road | MLS# B1714873
This single family home located at 6494 Versailles Road, Lake View, NY 14085 is currently listed for sale with an asking price of $349,900. This property was built in 1964 and has 3 bedrooms and 2 full baths with 1680 sq. ft. Versailles Road is located within the Frontier school district. Search Lake View real estate on twalker.mjpeterson.com today.