Tara Walker Realtor
REALTOR®, Licensed Real Estate Sales Associate

BEDS8
BATHS3 full
SQUARE FEET2,571
MLS#B1712879
STATUSActive
PROPERTY TYPEMulti Unit - Multiple
SUBDIVISIONWalden
SCHOOLCheektowaga
Property Description
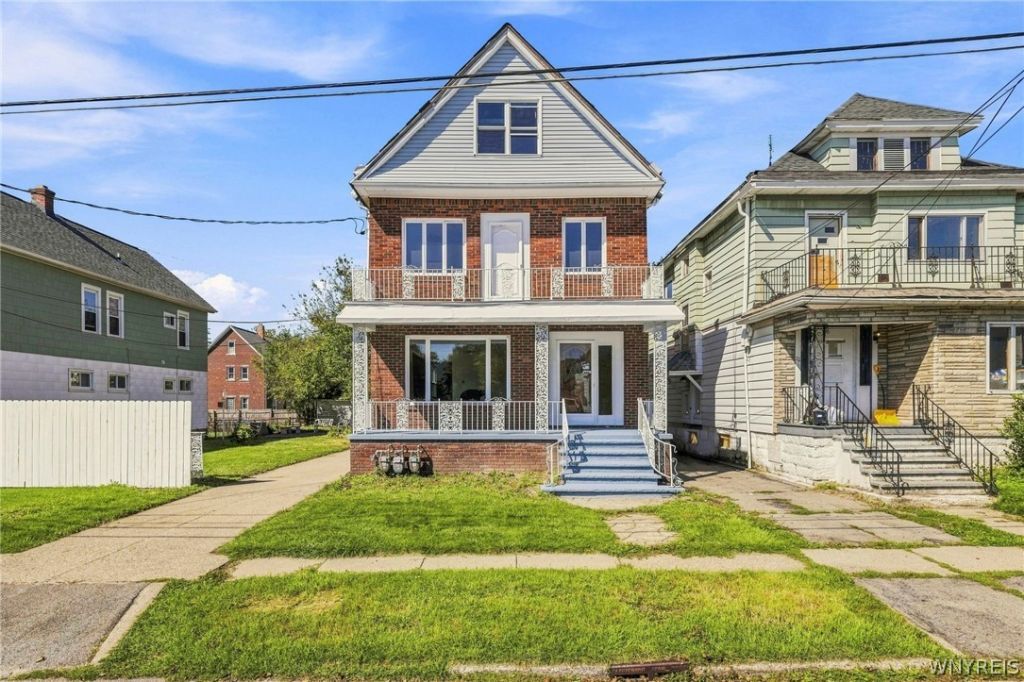
Welcome to 68 Hoerner Avenue-a distinctive brick three-family property offering flexible living arrangements and strong income potential in Cheektowaga. The front building features two spacious apartments, each thoughtfully designed with three bedrooms, a bright living room, a formal dining room, a kitchen, and a full bathroom. A separate rear residence adds another valuable living space with two bedrooms, a comfortable living room, eat-in kitchen, and full bathroom-ideal for additional rental income, extended living, or a private owner's unit. Outside, enjoy a detached garage, a generous backyard, off-street parking, and plenty of room for recreation, entertaining, or storage. With three separate living spaces, durable brick construction, and convenient access to shopping, dining, transportation, and Buffalo-area amenities, this unique property presents an outstanding opportunity for owner-occupants and investors alike.Square Footage is different from tax records for this property; please see the attached floor plan
Property Features
Property Type: Multi Unit - Multiple
Basement: Full
Fenced: Yes
Garage: 1
Heating: Gas, Forced Air
Home Style: Triplex
Lot Size: 0.15 Acres
Roof Type: Asphalt
Stories: 2.0
Taxes: $5,488
Year Built: 1920
Amenities
Fully Fenced
Feature Descriptions
Accessibility: Accessible Doors
Appliances: Gas Water Heater
Days on Site: 7
Exterior: Brick, Vinyl Siding, PEX Plumbing
Fencing: Full
Flooring: Tile, Varies, Vinyl
Lot: Near Public Transit, Rectangular, Rectangular Lot, Residential Lot
Lot Dimensions: 60X108
Parcel#: 143089-101-600-0004-005-000
Parking: Concrete
Parking Notes: Concrete
Sewer: Connected
Units: 3
Utilities: Sewer Connected, Water Connected
Water: Connected, Public
Local Schools
School District: Cheektowaga
Listed By / Shown By
Listing By
Agency Name: HUNT Real Estate ERA
Agency Contact: 347-968-4231
Shown By
Agent Name: Tara Walker Realtor
Agent Phone: (716) 880-9686
Agency Title: MJ Peterson Real Estate

Estimate Your Payment
Estimated Payment
$ 1,287.77 per month $734.21 Principal & Interest $457.33 Property Tax $96.22 Homeowner's InsuranceChange Payment Information

Tara Walker Realtor
Cell: (716) 880-9686
Email Me

Privacy Policy / DMCA Notice / ADA Accessibility


This site is hosted, designed and copyright
© 1994 - 2026 by
Delta Media Group, Inc. -- Patent Pending --
68 Hoerner Avenue | MLS# B1712879
This multi-family property located at 68 Hoerner Avenue, Buffalo, NY 14211 is currently listed for sale with an asking price of $329,900. Hoerner Avenue is located within the Cheektowaga school district. Search Buffalo real estate on twalker.mjpeterson.com today.