Tara Walker Realtor
REALTOR®, Licensed Real Estate Sales Associate

BEDS3
BATHS1 full 1 partial
SQUARE FEET1,512
MLS#B1697511
STATUSActive
PROPERTY TYPEResidential - Single Family
SCHOOLLake Shore (Evans-Brant)
Property Description
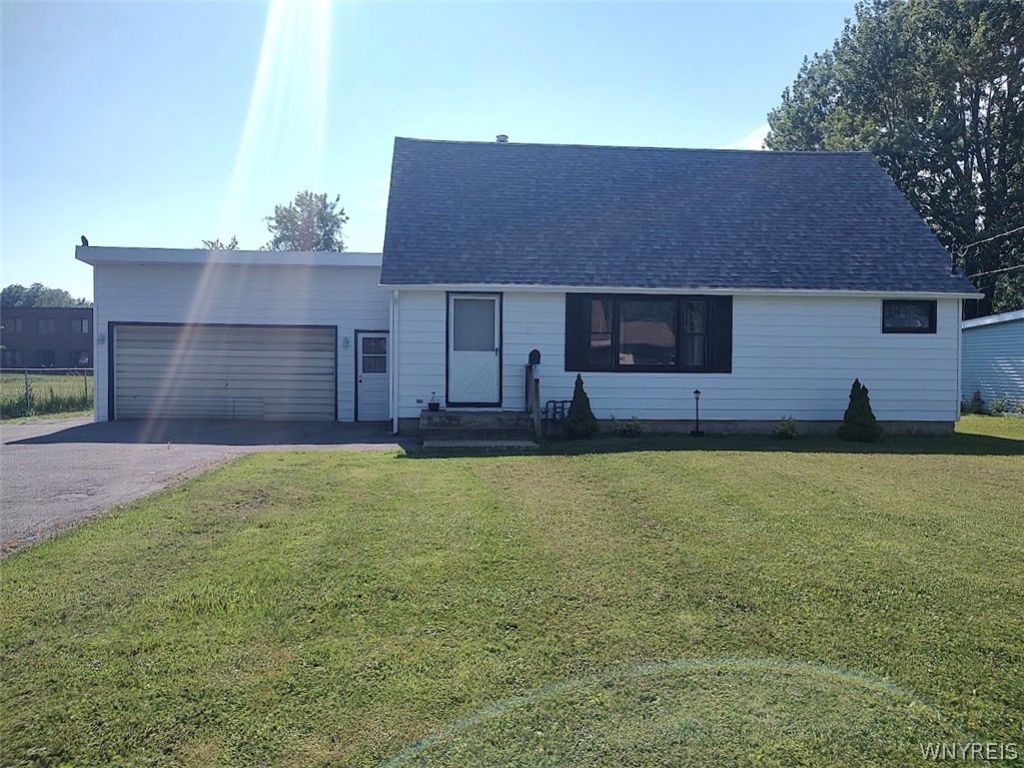
This spacious Cape in the heart of the Village of Angola offers the perfect blend of cozy charm and functional living. This move-in-ready home features a generously sized living room. A well-equipped kitchen w/white cabinets. Stove, washer, and dryer are included in the sale as is A separate, dedicated eating area includes a pantry and sliding glass doors that open directly to a L-shaped 19x15 deck. Warm & inviting dining room. A first-floor bedroom and full bath. The upper level includes two bedrooms and a convenient half bath. New laminate flooring 2025 & some 6 panel doors. The full basement w/forced hot air heating, glass block windows and heated. The 2.5 car attached garage equipped with an additional rear garage door. Freshly painted basement & exterior 2025. Set on a deep lot. Whether you are looking for a home close to the shores of Lake Erie Beach/Evans Town Park - just a 5-minute drive or a property with great local village charm this property is waiting to welcome you home..
Property Features
Property Type: Residential - Single Family
Basement: Full, Sump Pump
Garage: 2.5 car attached
Heating: Gas, Forced Air
Home Style: Cape Cod
Lot Size: 0.35 Acres
Roof Type: Asphalt, Membrane, Rubber
Stories: 1.0
Taxes: $5,223
Year Built: 1955
Amenities
Breakfast Area
Ceiling Fan(s)
Separate/Formal Dining Room
Entrance Foyer
Eat-in Kitchen
Separate/Formal Living Room
Pantry
Sliding Glass Door(s)
Solid Surface Counters
Natural Woodwork
Bedroom on Main Level
Blacktop Driveway
Deck
Feature Descriptions
Appliances: Dryer, Gas Oven, Gas Range, Gas Water Heater, Washer
Days on Site: 8
Door Features: Sliding Doors
Exterior: Aluminum Siding, Copper Plumbing
Flooring: Carpet, Hardwood, Laminate, Varies
Laundry: In Basement
Lot: Near Public Transit, Rectangular, Rectangular Lot, Residential Lot
Lot Dimensions: 75X204
Parcel#: 144401-235-190-0002-009-000
Parking: Attached, Garage, Driveway, Garage Door Opener
Parking Notes: Attached, Garage, Driveway, Garage Door Opener
Patio/Porch: Deck
Sewer: Connected
Utilities: Cable Available, Sewer Connected, Water Connected
Water: Connected, Public
Local Schools
High School: Lake Shore Senior High
Middle School: Lake Shore Central Middle
School District: Lake Shore (Evans-Brant)
Listed By / Shown By
Listing By
Agency Name: WNY Metro Roberts Realty
Agency Contact: 716-947-5555
Shown By
Agent Name: Tara Walker Realtor
Agent Phone: (716) 880-9686
Agency Title: MJ Peterson Real Estate

Estimate Your Payment
Estimated Payment
$ 1,064.31 per month $556.17 Principal & Interest $435.25 Property Tax $72.89 Homeowner's InsuranceChange Payment Information

Tara Walker Realtor
Cell: (716) 880-9686
Email Me

Privacy Policy / DMCA Notice / ADA Accessibility


This site is hosted, designed and copyright
© 1994 - 2026 by
Delta Media Group, Inc. -- Patent Pending --
8 Allen Street | MLS# B1697511
This single family home located at 8 Allen Street, Angola, NY 14006 is currently listed for sale with an asking price of $249,900. This property was built in 1955 and has 3 bedrooms and 1 full and 1 partial baths with 1512 sq. ft. Allen Street is located within the Lake Shore (Evans-Brant) school district. Search Angola real estate on twalker.mjpeterson.com today.